
Plural
Lectures

Tower Renewal and Overcoming Canada’s Retrofit Crisis (George Baird Lecture)

-

Click here (Zoom link) to register.

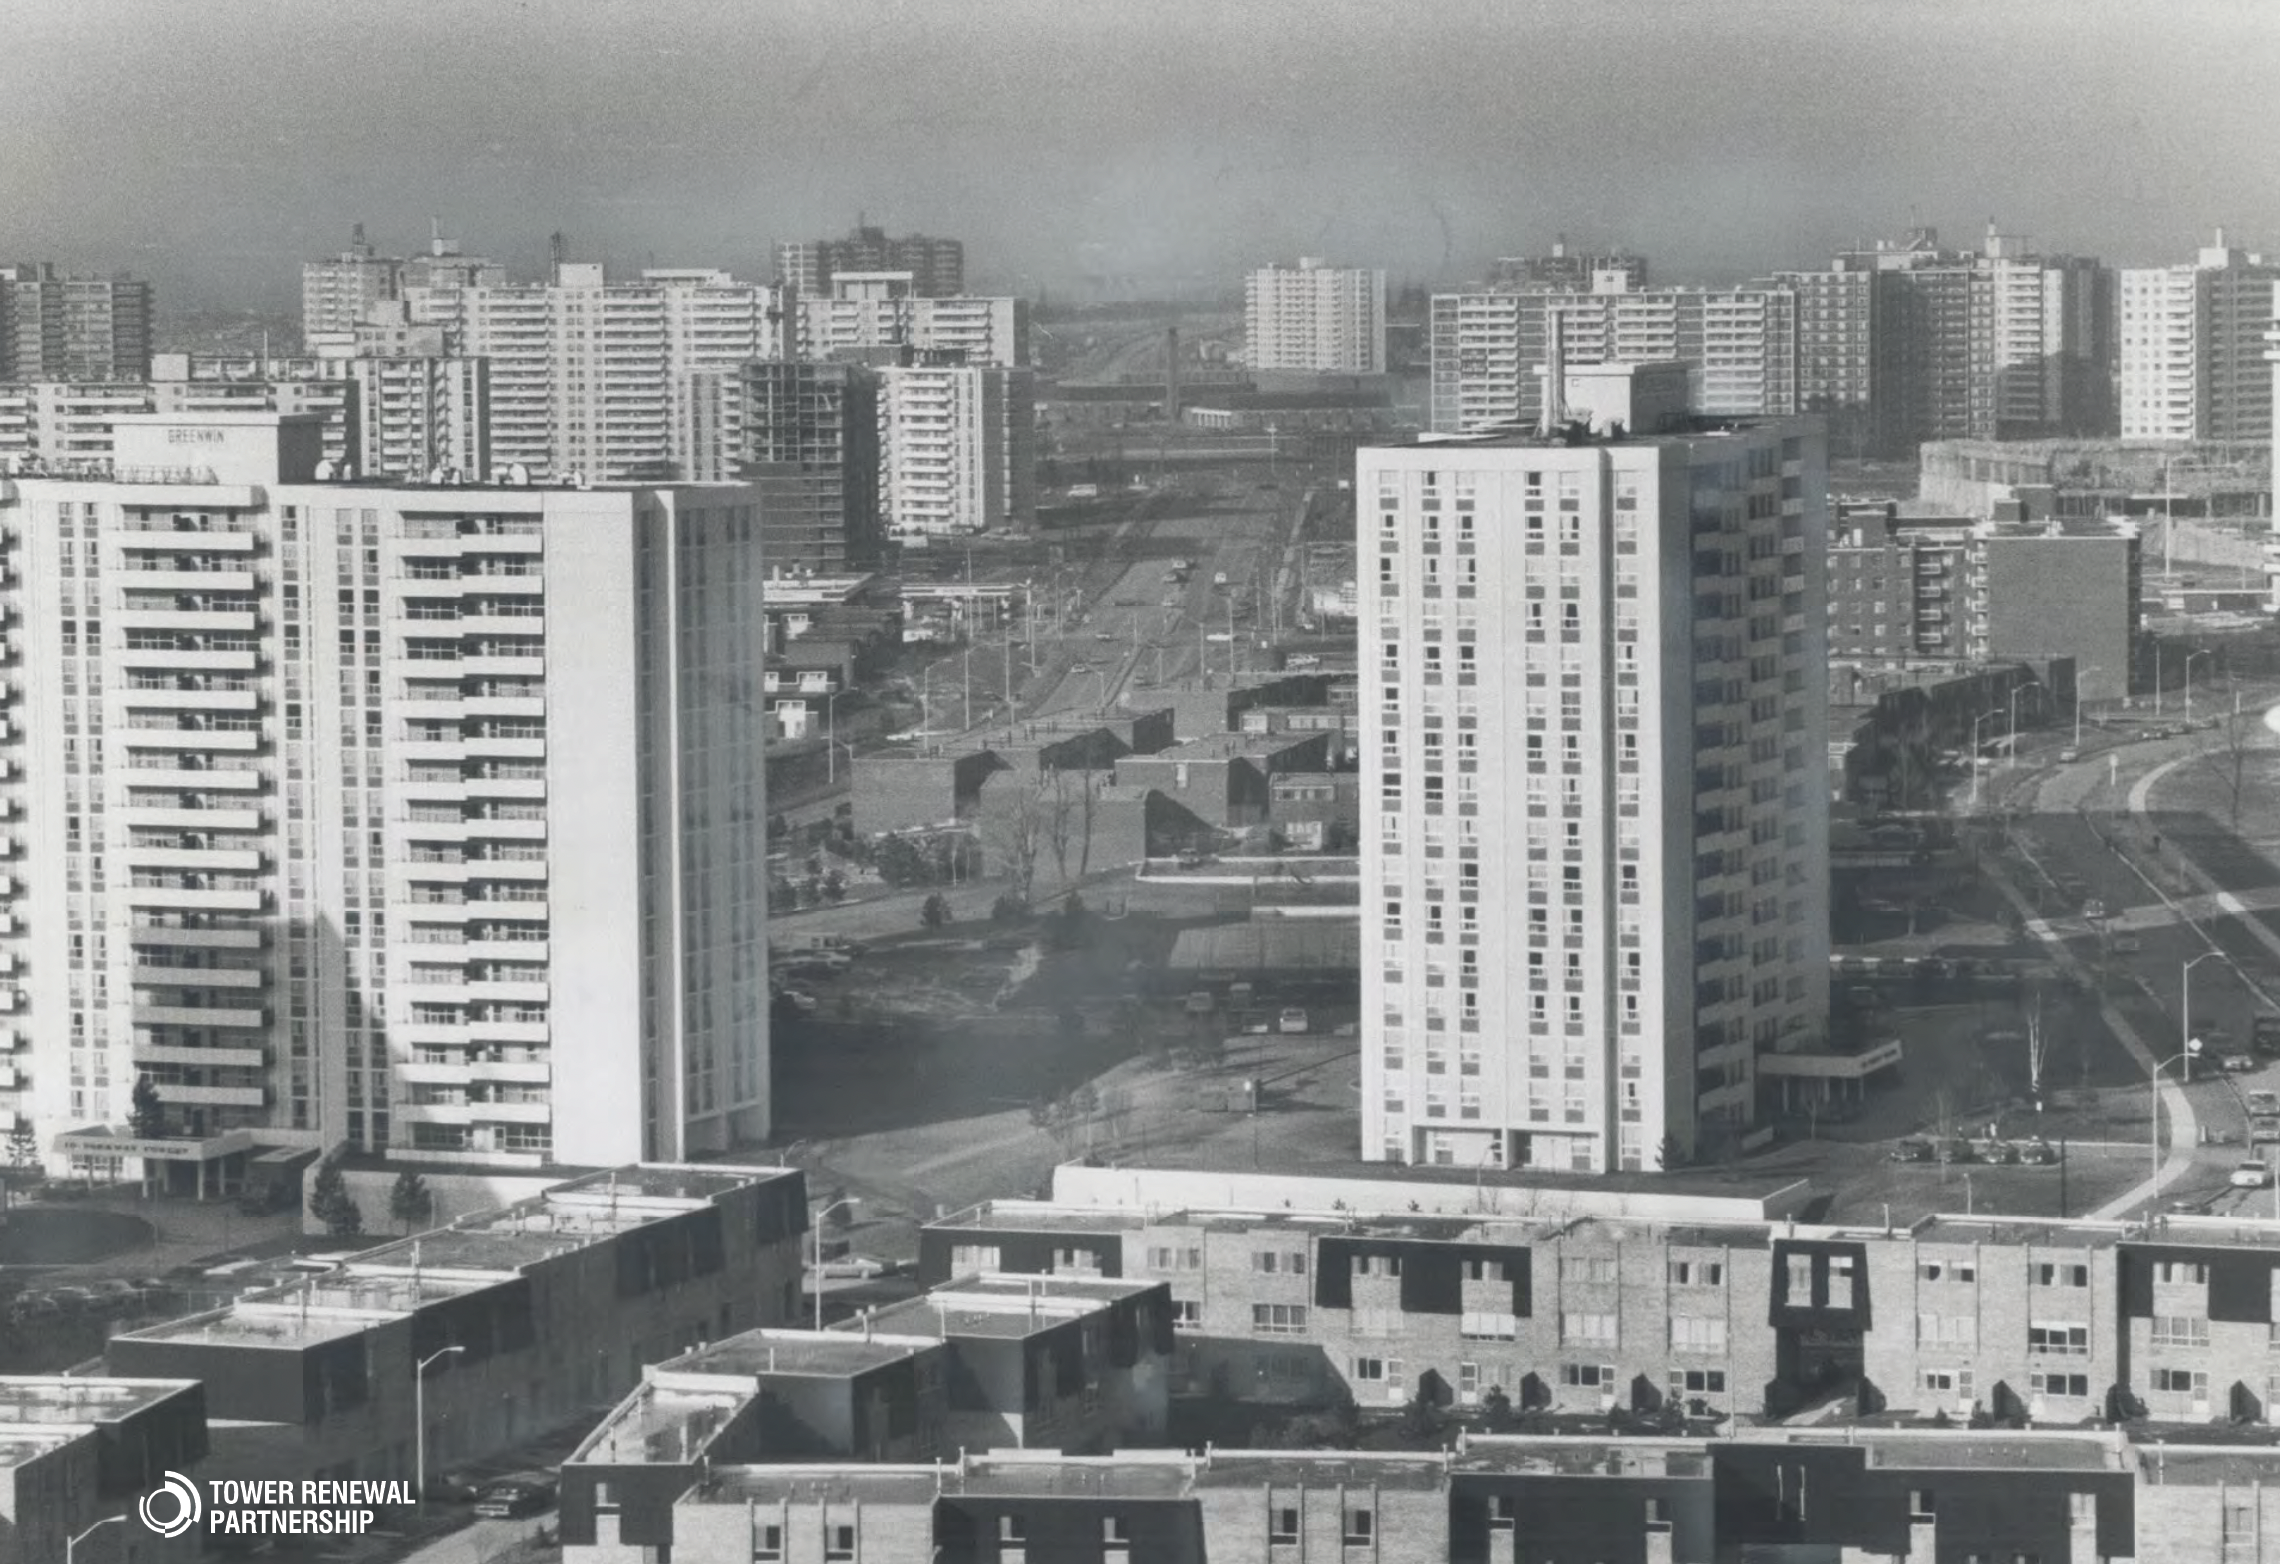
This year’s George Baird Lecture, Tower Renewal and Overcoming Canada’s Retrofit Crisis: Research/Advocacy/Practice, will be given by Toronto-based architect and Daniels alumnus Graeme Stewart, discussing his work in housing renewal with Ya’el Santopinto of ERA Architects and the Tower Renewal Partnership.

Canada’s thousands of modernist apartment towers are the backbone of its purpose-built rental housing system and represent more than half of all high-rise units in the nation. In the context of growing global challenges, this legacy housing is at risk, requiring strategic transformation.

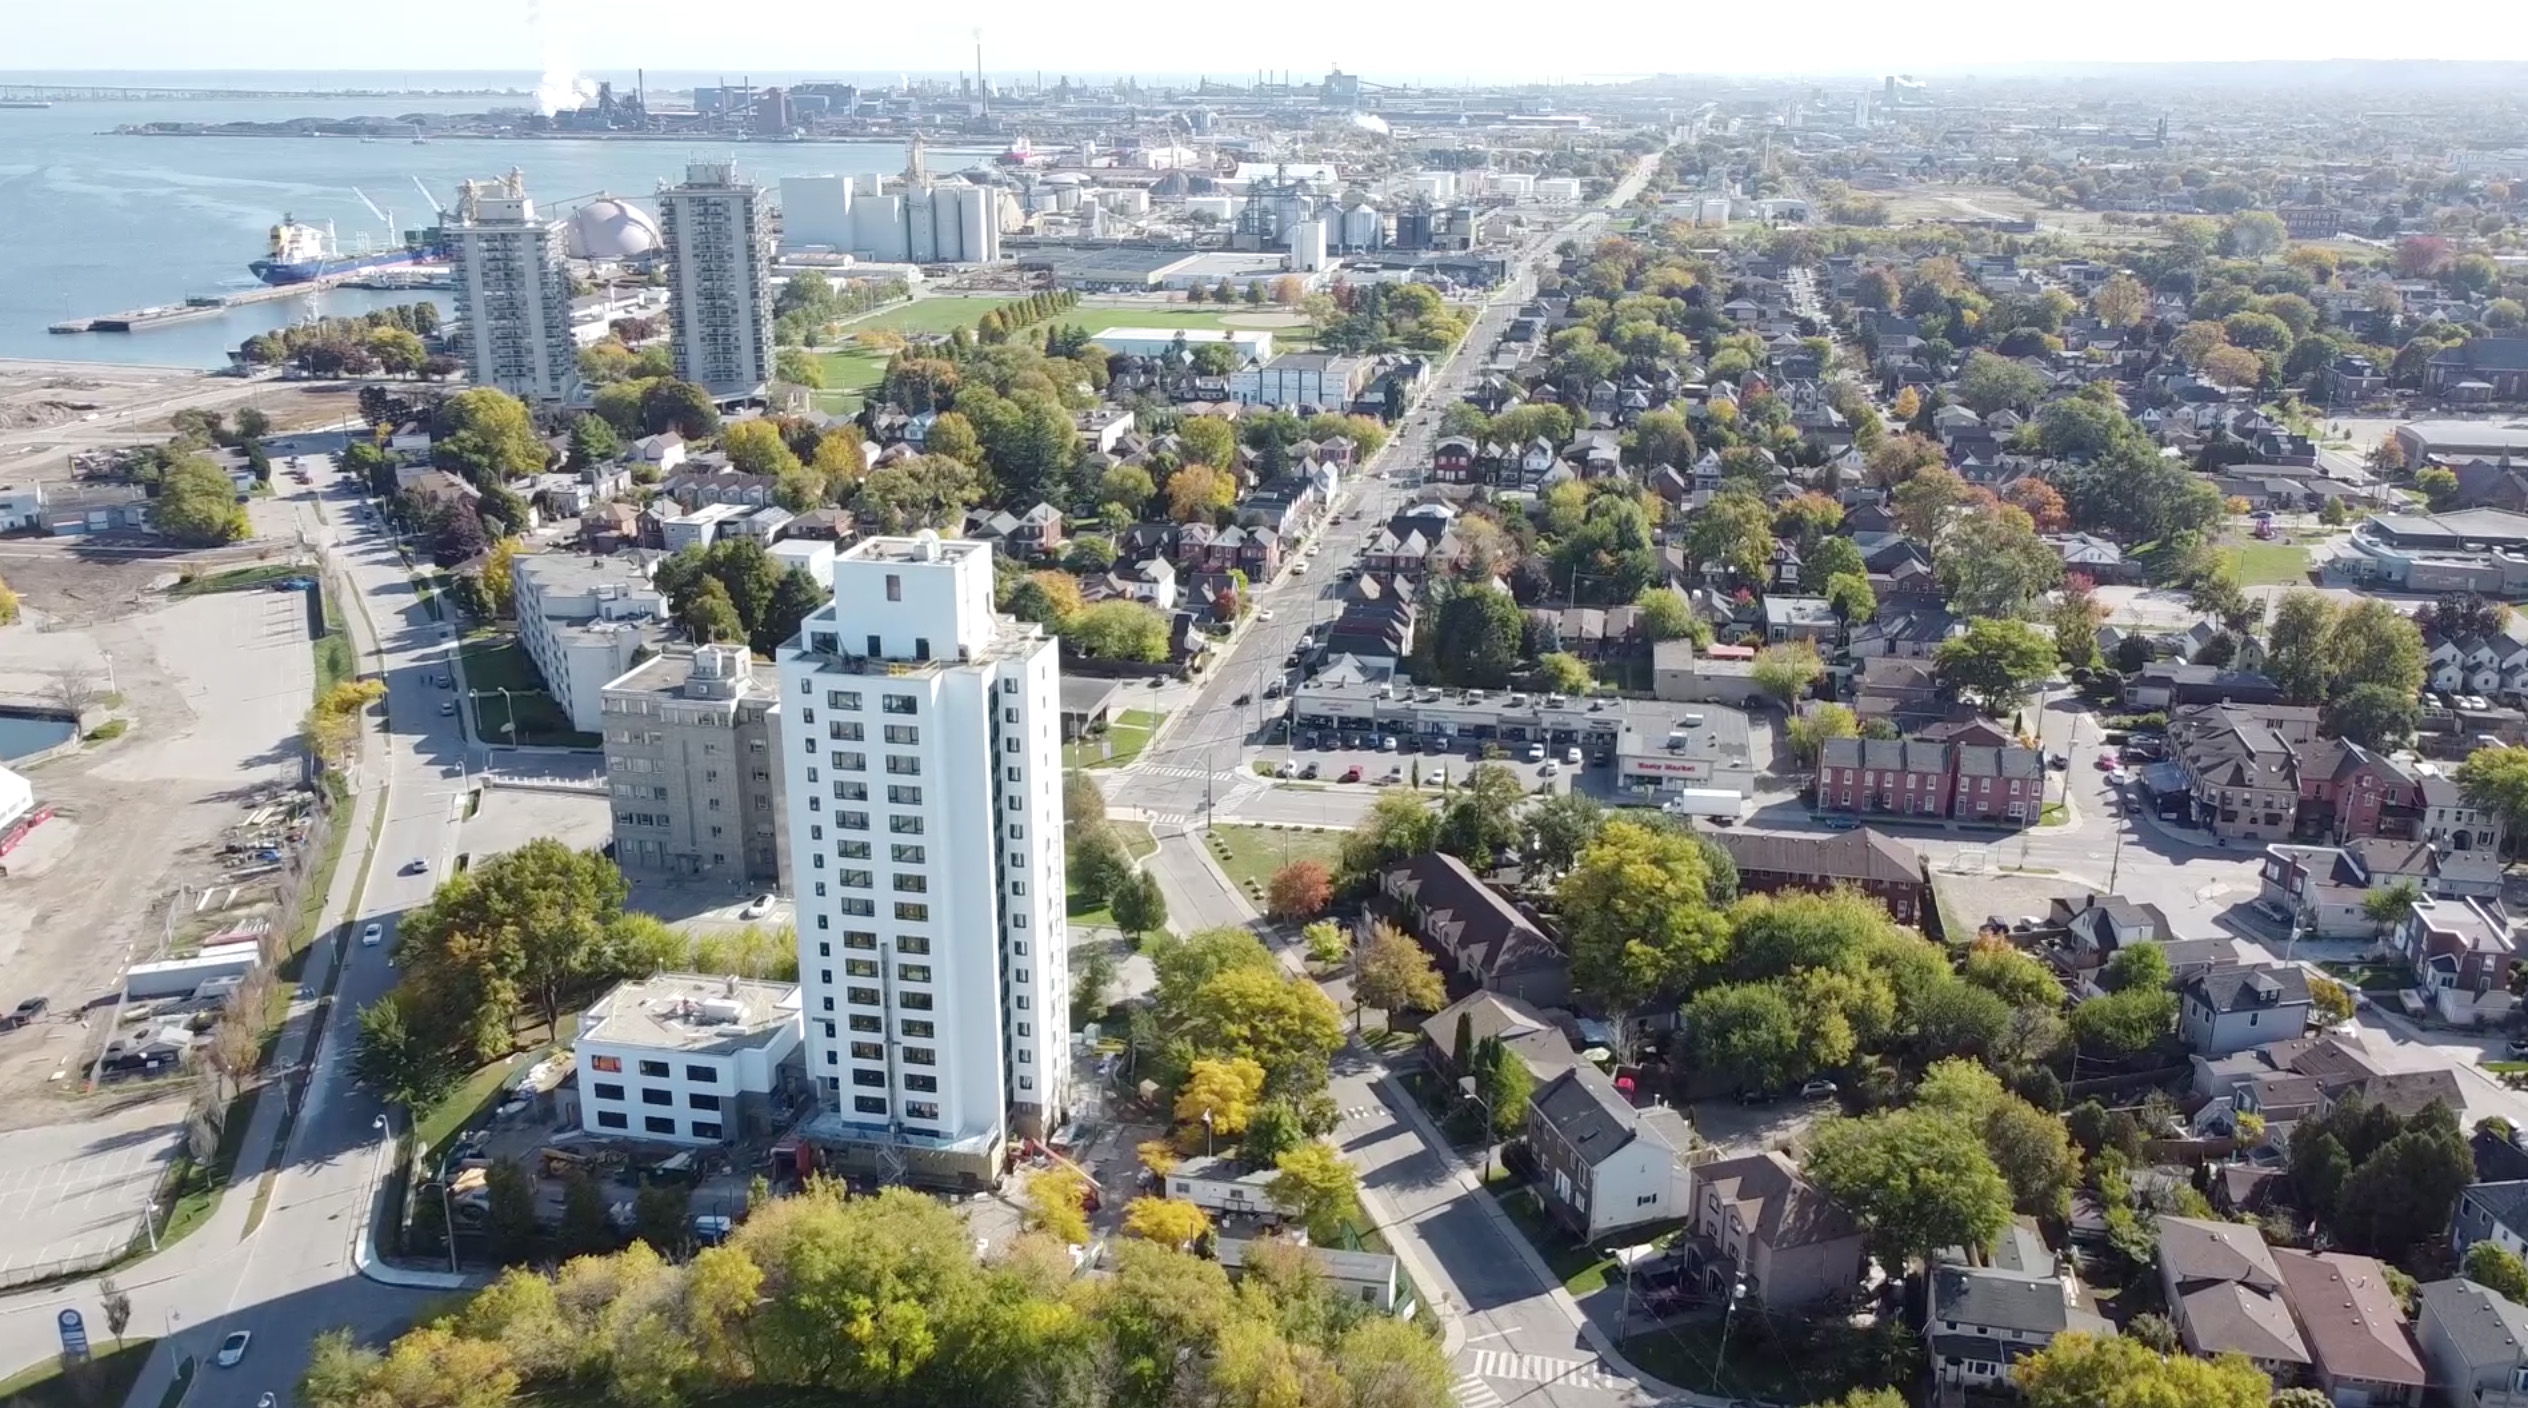
Initially conceived as research at the Daniels Faculty, the deployment of Tower Renewal has grown as a critical component of Canada’s $15-billion National Housing Strategy Renewal Fund. It has resulted in groundbreaking projects such as the recently completed Ken Sobel Tower in Hamilton, Ont., the world’s largest residential Passive House retrofit.

Showcasing the evolution of Tower Renewal through a critical program of research, advocacy and practice, this talk will outline the design, process, finance and industry advancement required to scale efforts for this legacy housing to meet the acute challenges of inequity, public health and decarbonization required of 21st-century urbanism.

Graeme Stewart OAA FRAIC CIP RPP CAHP is a Toronto-based architect and urban planner. A principal with ERA Architects, he is a founding director of the Centre for Urban Growth and Renewal (CUG+R), a cross-disciplinary non-profit organization to improve livability and sustainability across rural, suburban and urban environments. Stewart’s career to date has largely focused on a critical issue facing Canadian cities: the deterioration of mid-century apartment building communities resulting from decades of neglect, policy interference and socio-economic marginalization. He is arguably the single reason “Tower Renewal” is a term familiar to Canadian architects.

Stewart’s contributions to Tower Renewal began through graduate school research and continued through professional practice, policy development and implementation in partnership with CMHC, the Government of Ontario, various Canadian municipalities, NGOs, Canadian universities and international partners. He led the creation of Toronto’s first “Tower Renewal Zoning” (Residential Apartment Commercial/RAC), established Toronto’s Tower Renewal program, and through ERA and CUG+R continues the advancement of the initiative through public policy advocacy and overseeing the retrofit of over 1,500 housing units in Toronto and beyond.

Ya’el Santopinto OAA FRAIC is an architect and Director of Research for the Centre for Urban Growth and Renewal. In this role, she leads the Tower Renewal Partnership, an initiative to catalyze reinvestment and community building in apartment tower neighbourhoods. Her work includes primary research and best practice development in housing renewal, ranging from energy retrofit standards to tenant rights and green financing.

Santopinto leads ERA’s decarbonization and affordable housing practice, where she oversees complex, holistic and resilient energy retrofits to convert postwar apartment towers into high-quality affordable housing, impacting thousands of households. She was the lead architect on the Ken Soble Tower, certified by the Passive House Institute as the world’s largest residential Passive House (EnerPHit) retrofit. With ERA’s specialized team, she oversees retrofits to enable health, comfort, aging in place and climate resilience.
Revisiting the Commons with Kofi Boone

-

Zoom

Kofi Boone (North Carolina State University, College of Design) 
Co-moderated by Liat Margolis and Fadi Masoud (University of Toronto, Daniels Faculty) 

In Revisiting the Commons, Kofi Boone presents the idea of “The Commons” and "commoning" as a framework to alter equitable practices in landscape architecture and environmental planning, especially with Black communities. Although not a uniquely Black cultural phenomenon, commoning has been a hallmark of Black landscapes historically including cooperatives and community land trusts to enable labor, land and property rights. Digital versions of commoning emerged during the twin pandemics and helped people remain connected and leverage dispersed resources. Moving forward, a focus in landscape architecture on developing knowledge and tools to enable commoning could increase the equitable impacts of our work.


Kofi Boone, FASLA is a University Faculty Scholar and Professor in the Department of Landscape Architecture and Environmental Planning at NC State University in the College of Design. Kofi is a Detroit native and a graduate of the University of Michigan (BSNR 1992, MLA 1995). His work is in the overlap between landscape architecture and environmental justice with specializations in democratic design, digital media, and interpreting cultural landscapes.

Kofi’s teaching and professional work have earned awards including student and professional ASLA awards. He serves on the Board of Directors of The Corps Network as well as the Landscape Architecture Foundation where he is President-Elect. Kofi serves on the advisory board of The Black Landscape Architects Network.  He has published work broadly in peer-reviewed as well as popular media. including The Conversation, Journal of Landscape and Urban Planning and Landscape Architecture Magazine. Read More.

Image Credit: Charles Harris

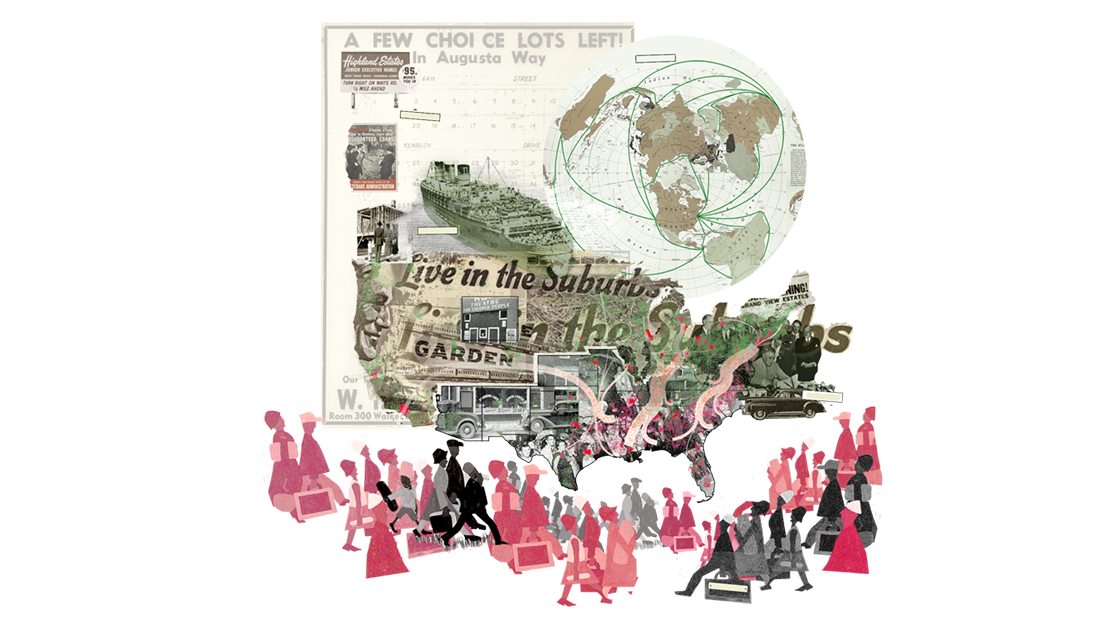
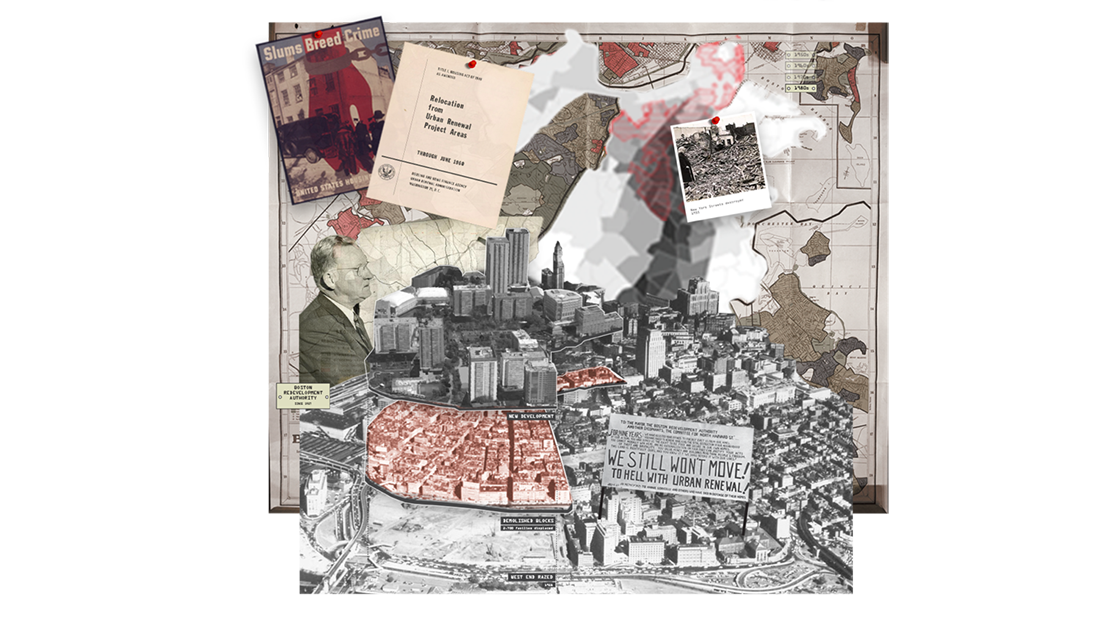
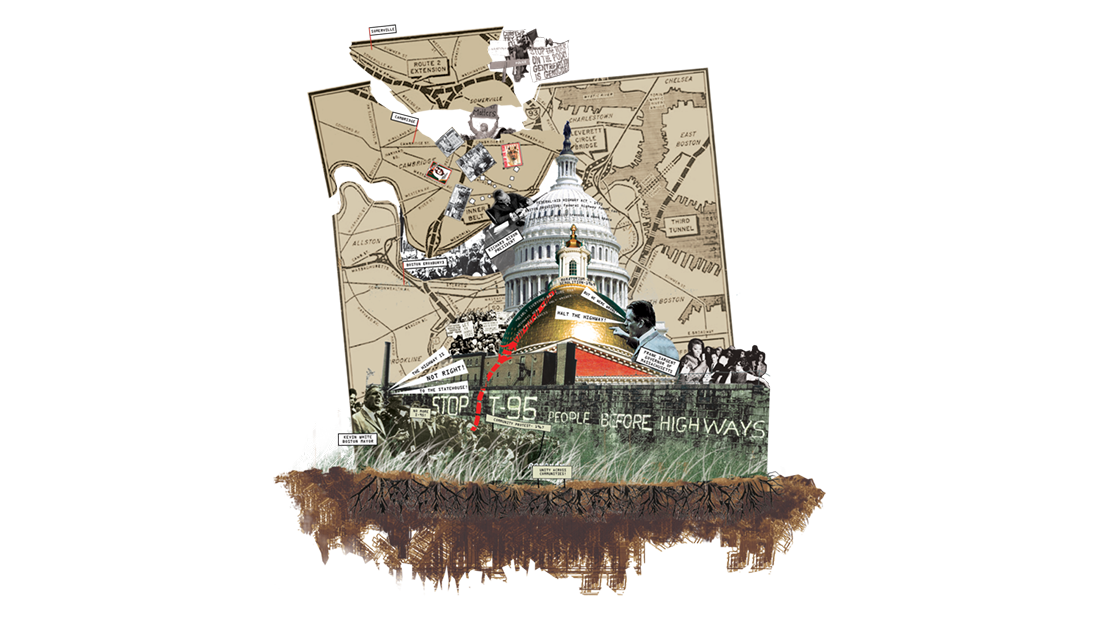
Shared Space, Shared Vision, Shared Power: Advancing Racial Justice in American Cities with Stephen Gray

-

Zoom

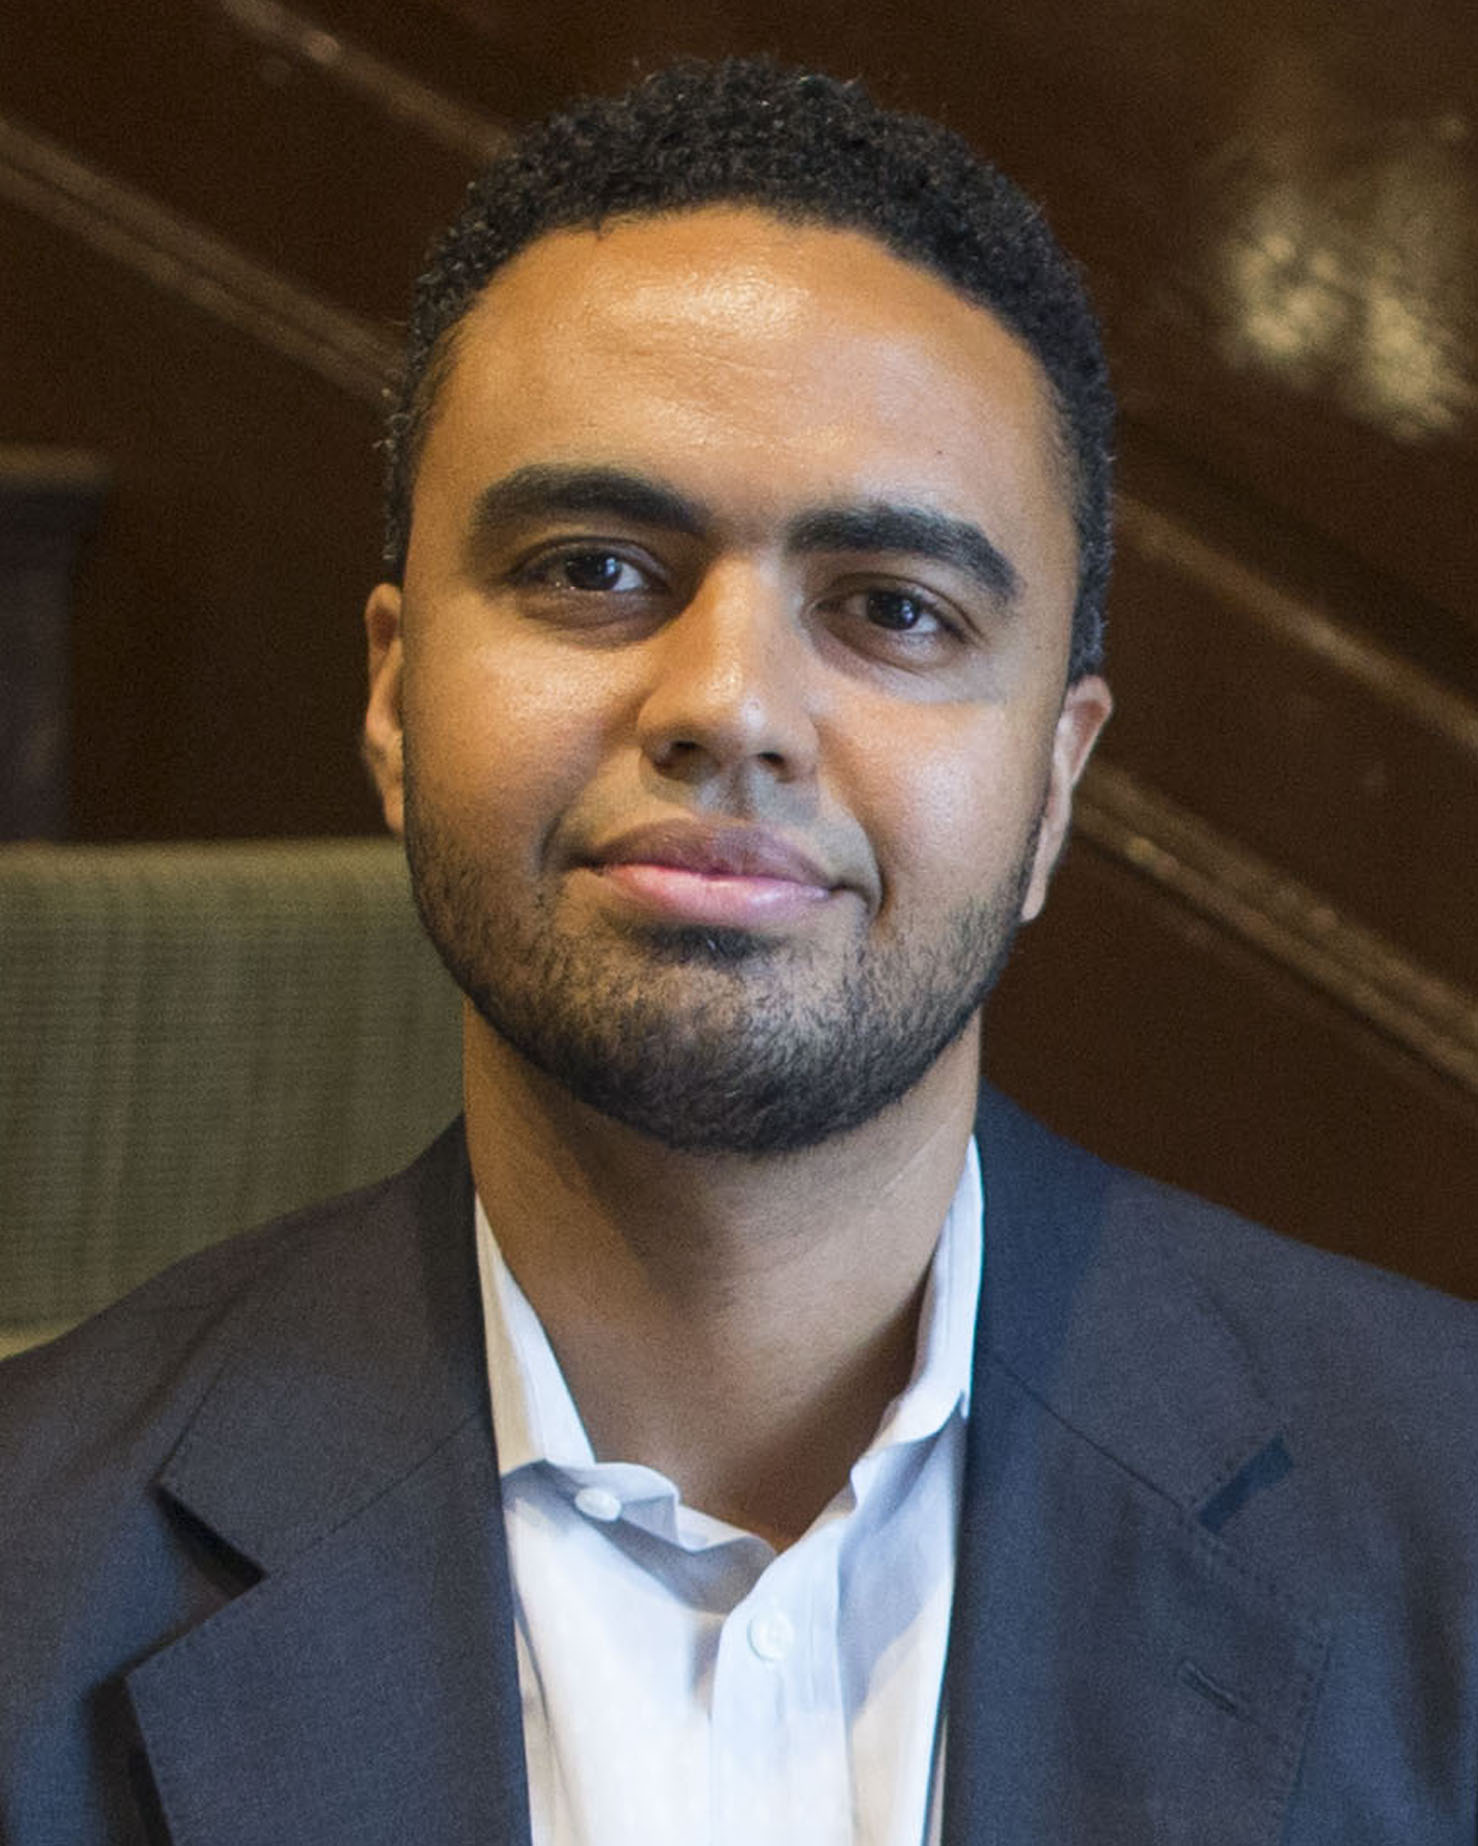
Stephen Gray  (Harvard University, Graduate School of Design) 
Co-moderated by Fadi Masoud and Michael Piper (Daniels Faculty) 

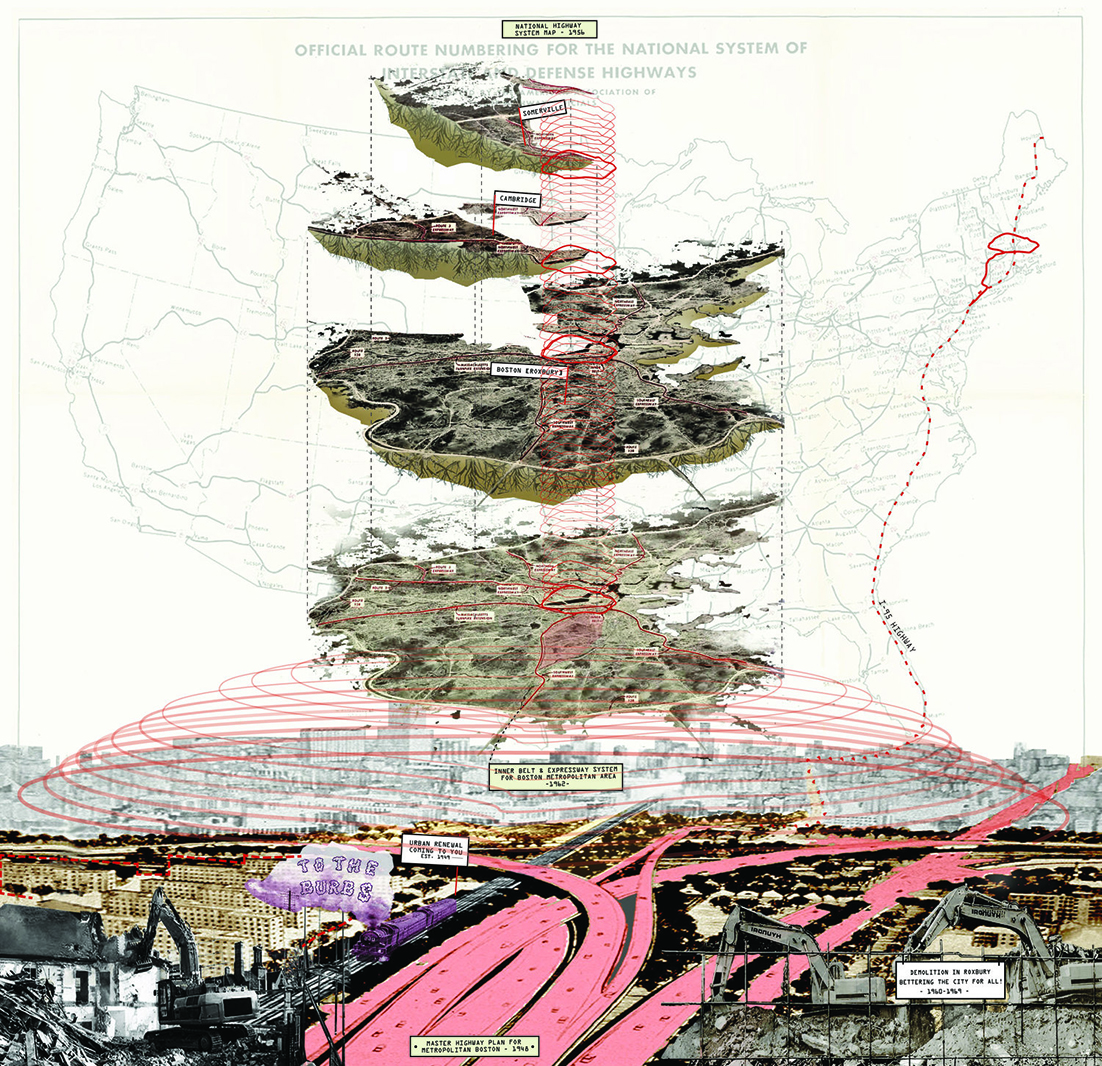
“Shared Space, Shared Vision, Shared Power: Advancing Racial Justice in American Cities,” is a lecture for designers and planners interested in racial justice. Stephen Gray will present his research on the social and spatial manifestations of systemic racism in the United States, and then will share design projects from his practice, Grayscale Collaborative, that explore solutions. Grayscale challenges the binary of designers operating with either formal or social-impact imperatives.  

Image Credit: Grayscale Collaborative LLC


Stephen Gray is an Associate Professor of Urban Design at Harvard's Graduate School of Design and founder of Boston-based design firm Grayscale Collaborative. Operating at the intersection of research and practice, Gray’s interests center on political and cultural justice in cities, socio-ecological urban design approaches to resilience, and the intersectionality of humanitarian aid and design. His work acknowledges the relationship between race, class, and the production of space, interrogates design’s contribution to and complicity with structural and infrastructural racism, and develops methodologies and interventions that address inequity, exclusion, social justice, and precarity at the scales of infrastructures, communities, metropolitans, and the globe. 

SkyAnalytics

Sky Analytics | Live Demonstration

-

Zoom

This event has been postponed until Thursday, May 27th, 2021 at 12:00pm. 

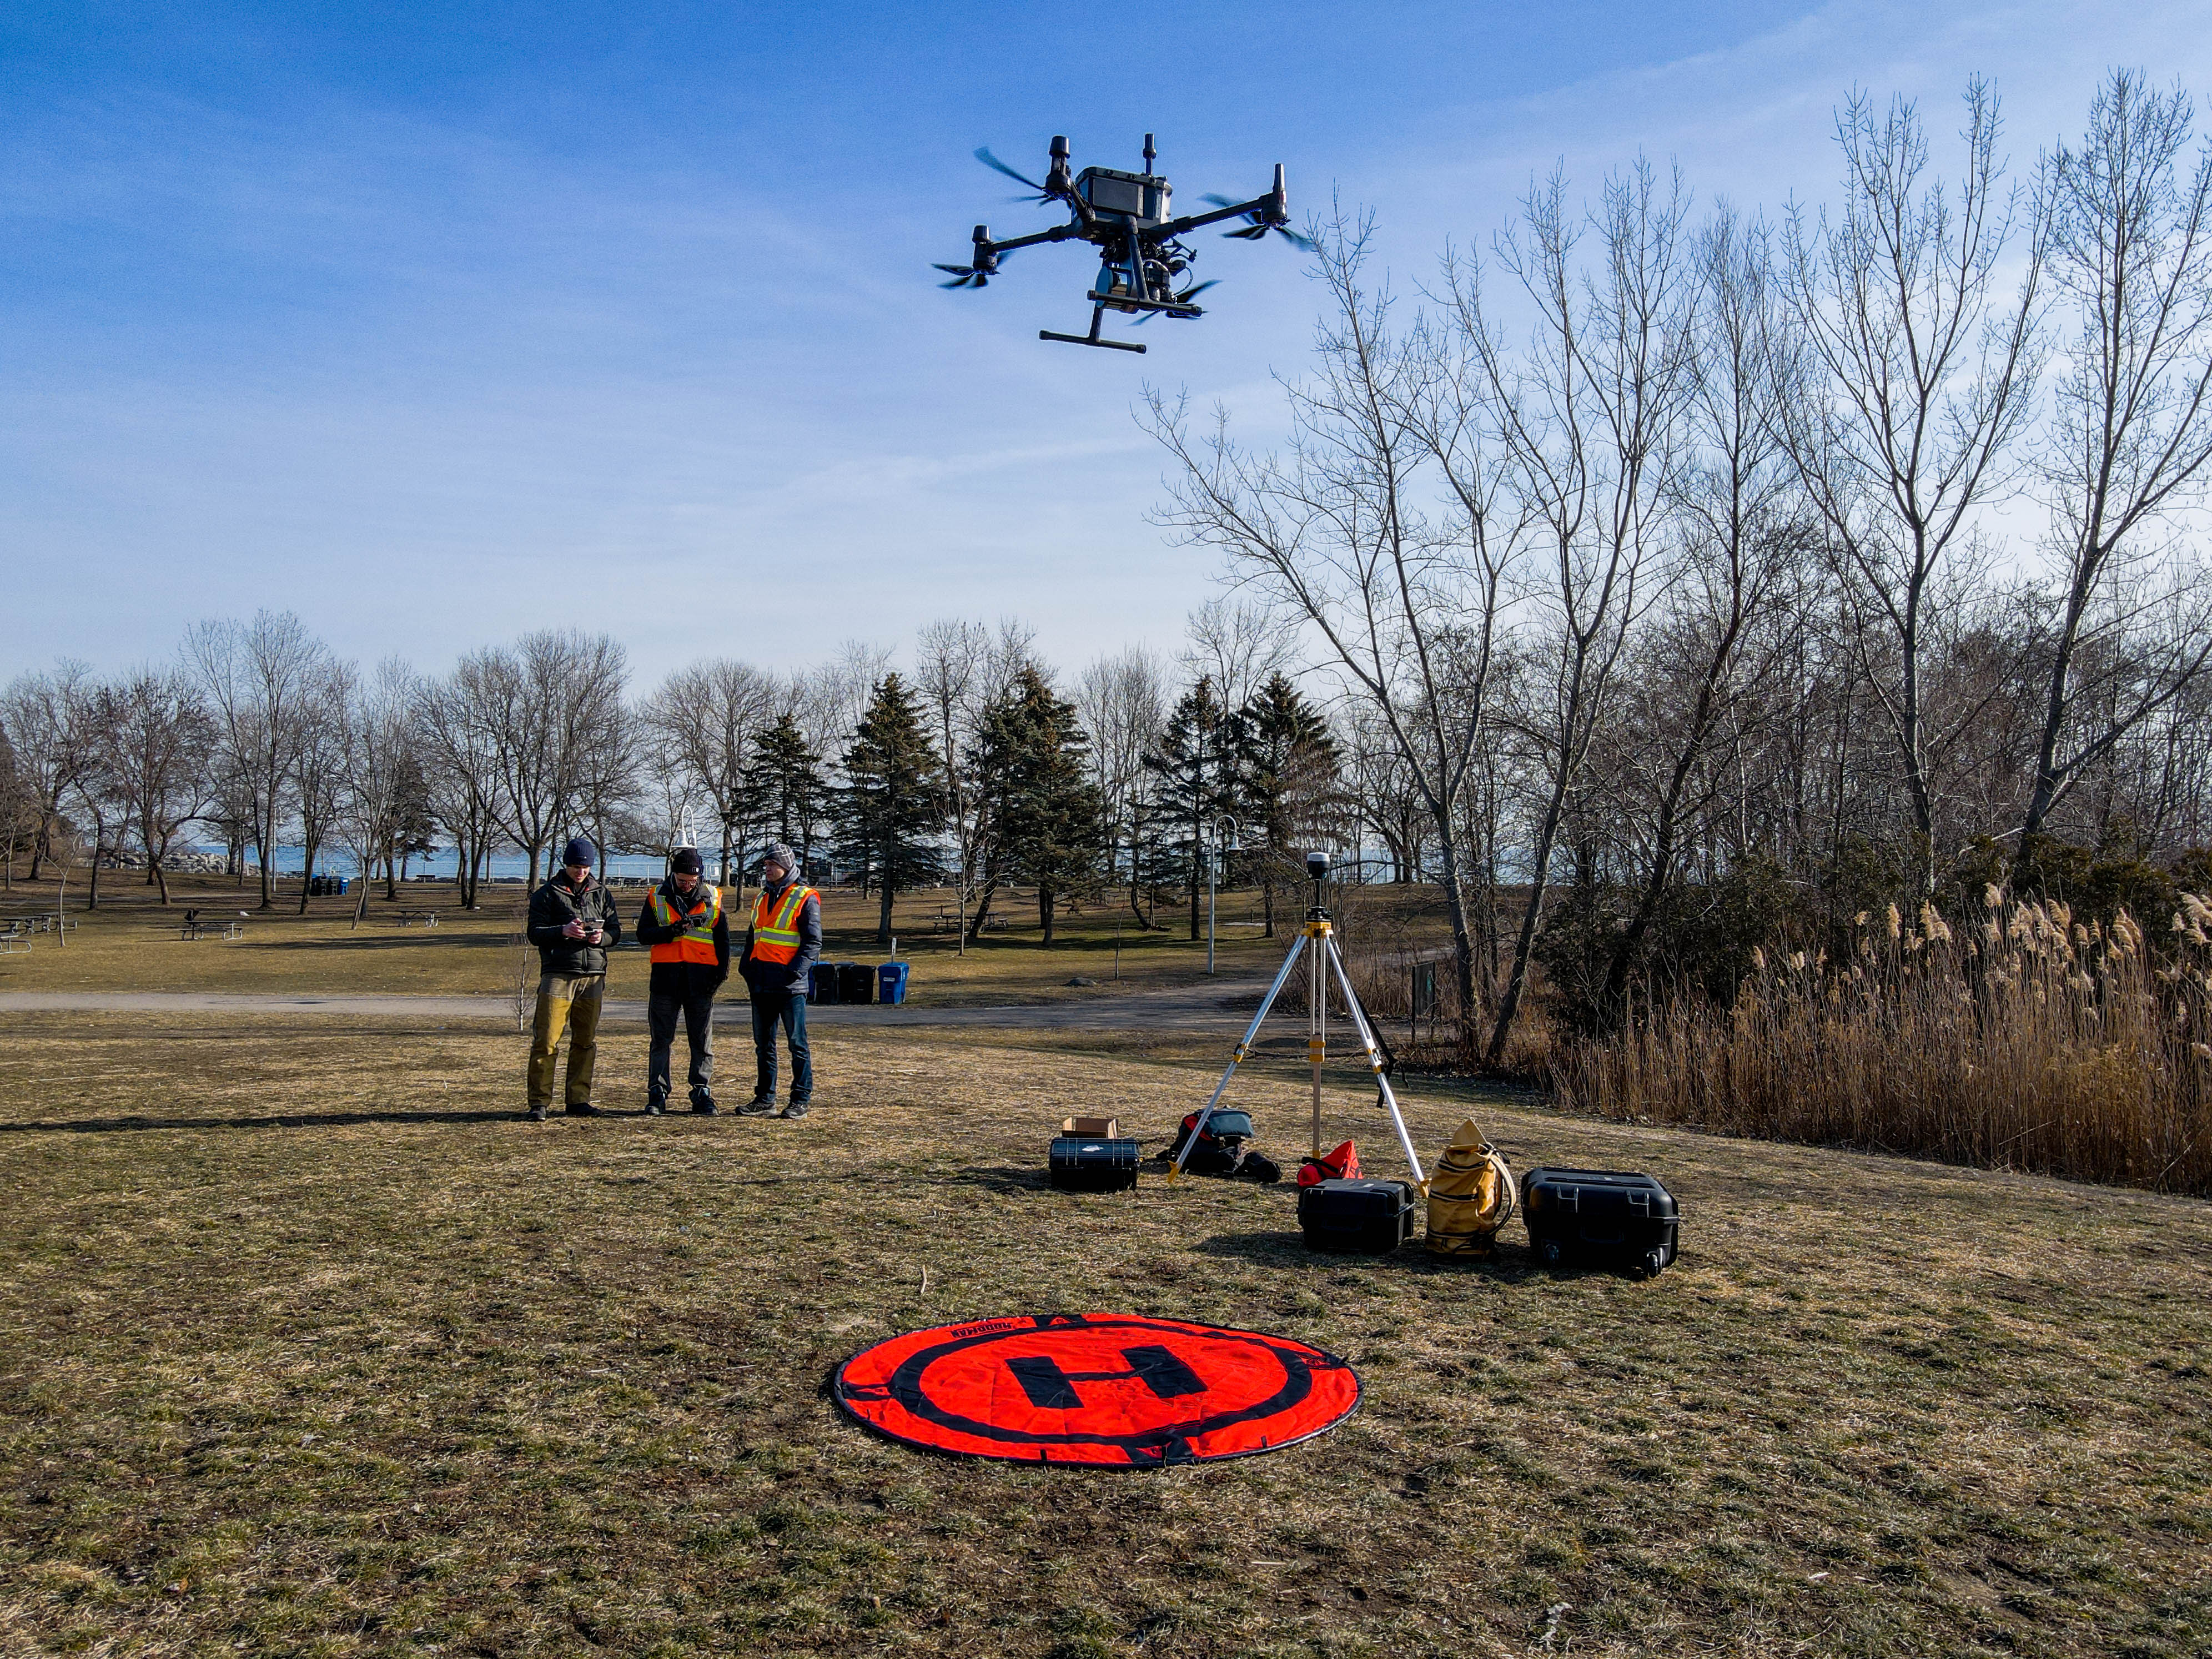
Sky Analytics Inc. will be giving a live demonstration of drone LiDAR data capture technology and its applications for urban planning and design. Daniels MLA grad and Sky Analytics CEO Jamie Reford and his colleague Adrian Kudzma will provide an overview of drone LiDAR data collection and processing workflows, highlighting some of the critical factors involved in conducting drone operations. Following this brief introduction, the Sky Analytics team will conduct a live drone LiDAR operation, providing a full safety and mission planning briefing before mapping 1 Spadina Crescent. Expect the demo to take approximately 20 minutes. A Q&A session will follow the demo, where students and staff will have the opportunity to ask the Sky Analytics team questions about drone data capture and its various use cases. The resultant dataset will be made available to the Daniels Faculty once it has been fully processed. We hope to see you there! 

Sky Analytics Inc.  -  Jamie Reford launched Sky Analytics Inc. after graduating from the U of T Daniels MLA program in 2019. Leveraging the accelerating data capture potential of UAVs and associated payloads, Jamie and the Sky Analytics team are focused on optimizing the resilience, efficiency, and value of digital design tools through the integration of scalable UAV/AV spatial data capture, processing, and output workflows. Adrian Kudzma is a partner at Sky Analytics Inc. and a co-founder of Altitude Geospatial Inc. Adrian has over a decade of experience working with global leaders in the LIDAR space. He has travelled around the world in this capacity, helping clients streamline their LiDAR collection and processing workflows. Adrian now works predominantly with UAV LiDAR platforms, seeing this as the future of detailed mapping applications.

Graphic by Mariah Meawasige (Makoose)

"Indigenuity " Alfred Waugh

-

Zoom

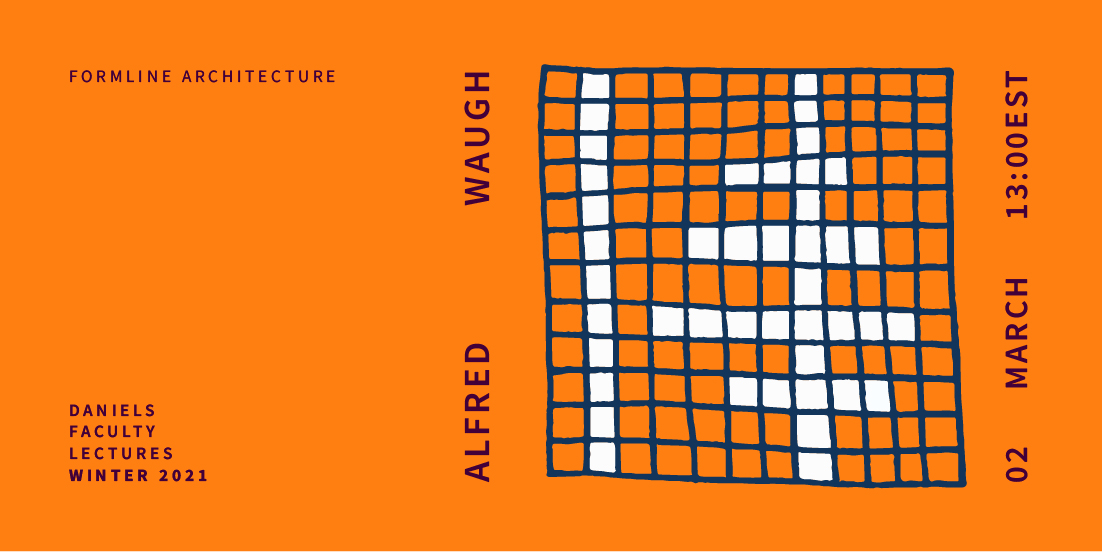
The presentation will focus an indigenous approach to architecture that is based on a synthesis of cultural sensitivity and environmental responsibility. The purpose of the presentation is to describe a methodology to designing buildings that focuses on a holistic view of man's interconnectedness with the environment based on an Indigenous philosophical approach.

“Alfred

Alfred specializes in culturally and environmentally sensitive projects and has extensive experience with First Nations, cultural societies, and educational institutions. His firm is dedicated to developing solutions that reflect the culture, community, and geographic regions specific to each project. The designs are a direct response to site context, topography, climate, and regional materials. And as part of a sustainable design philosophy, Alfred aims to maximize comfort, longevity, functionality, and energy efficiency. Alfred is Status Indian and part of Treaty 8. He was born and raised in Yellowknife, North West Territories, Canada , and was the first Aboriginal person to graduate with honours from UBC School of Architecture in 1993 and become LEED certified and a registered architect. Prior to his architecture degree Alfred acquired a Bachelor of Arts majoring in Urban and Regional Analysis at the University of Lethbridge in 1989. He is influenced by native culture, the northern climate and frontier architecture and his connection to, and respect for, nature is inherent in his work. In 2005 Alfred established Alfred Waugh Architect, a 100 per cent Aboriginally owned architecture practice. In 2012 Alfred incorporated the firm and change the name to Formline Architecture. The firm has developed a reputation for finely crafted cultural and sustainable buildings including the UBC Indian Residential School History and Dialogue Centre, the Squamish Lil’wat Cultural Centre and the First Peoples House at the University of Victoria.

Graphic by Mariah Meawasige (Makoose)

What's Next | Jia Lu

-

Zoom

Kellie Chin

With a background in landscape architecture, international development cooperation, and social impact measurement, Jia currently leads a research, analytics, and evaluation team at the City of Toronto's Parks, Forestry, and Recreation Division to provide decision-support to improve quality of life for the public. She has a special interest in community development through design, performance measurement, and socio-ecological resilience research. Jia is also a research collaborator with the University of Toronto, working on translating resilience thinking into practical policy and operational priorities.

Jia brings to the City of Toronto a decade of experience in international development cooperation, working in over a dozen countries in the global south on improving organizational and program effectiveness within non-governmental organizations and government agencies. She has worked with Plan International, the World Bank (Asia), Ministries of Health in Tanzania, Mali, Ghana, Bangladesh, as well as donors including Dubai Cares, Global Affairs Canada, Global Sanitation Fund, and African Development Bank.

In Canada, Jia has developed organizational effectiveness strategies for the Ontario Trillium Foundation and created a social impact measurement toolkit for Park People, a public space NGO. She has also worked with Toronto-based design firms Office Ou and the Planning Partnership.

About the What's Next Speaker Series

AVSSU, GALDSU and FGSA are excited to bring to you What’s Next, an alumni speaker series. Speakers will be presenting their work and career paths since graduating from the different programs at Daniels. You will hear about the various industries and areas of work, skills you can transfer from university to the workplace, networking and more!
The lecture will start with a short presentation by the guest, followed by a moderated discussion with student(s), and ending with an open Q&A with the audience.
If you are unable to attend, please send in any questions you may have, and we will be sure to ask them for you. The talks will be recorded and can be found on Youtube.
If you are a student and are interested in moderating a discussion, please reach out to your respective student union representative (see below).

AVSSU - Randa Omar
GALDSU - Juliette Cook
FGSA - Joshua Quattrociocchi


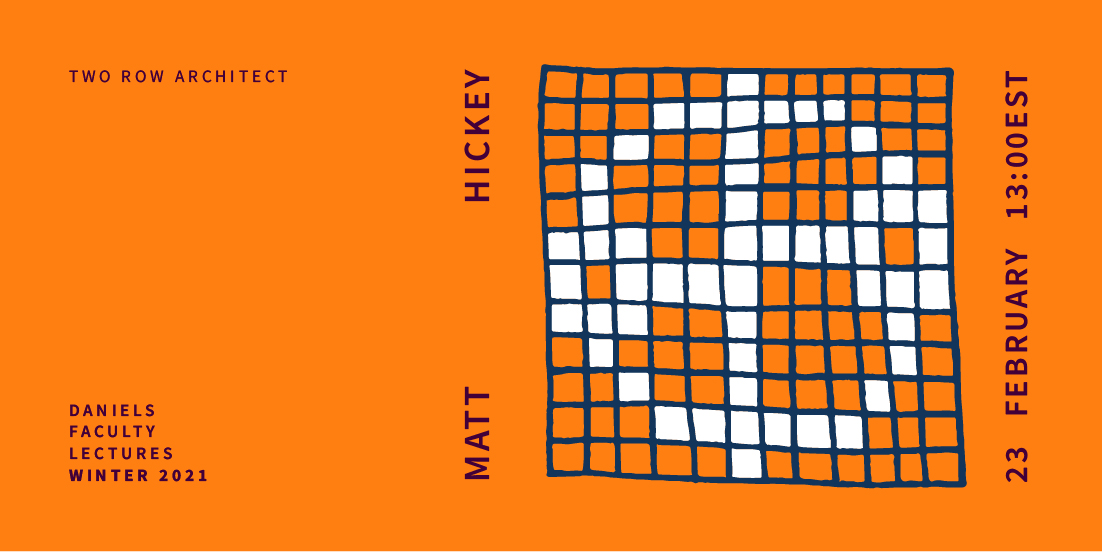
“Design through an Indigenous Lens: Decolonizing our Approach to Architecture” Matthew Hickey

-

Zoom

Design through an Indigenous Lens explores the ways in which we, as Indigenous Peoples, approach the world.  We will be discussing how to improve the process of design and architecture though Indigenous Cultures with an application in contemporary society.  Ideas about design process, multi-generational households, “Universal Inclusivity,” Urban agriculture, multi-service provider neighbourhoods, will be discussed.  We will discuss alternates goals for urban planning and look at a case study that supports all of these ideas.  Understanding Indigenous cultural knowledge can help push us back towards ways of designing and building that create healthier ways of living. 

Kellie Chin

Matthew P J Hickey  OAA, MRAIC, B.Des., B. Ed., M.Arch., LEED A.P. ARCHITECT
Matthew is Mohawk, Wolf clan, from the Six Nations of the Grand River Reserve.  Receiving his Masters of Architecture from the University of Calgary and his Bachelor of Design from the Ontario College of Art and Design, his background continues to have a significant impact on his work.  Practicing architecture at Two Row Architect, located on Six Nations, for 14 years, he currently oversees design and development for the firm.  Their core focus is on Indigenous design and architecture, designing buildings, landscapes, and installations,  on and off-reserve located all over Turtle Island. 

Matthew’s  focus towards sustainability is on regenerative and restorative design - encompassing ecological, cultural, and economic principles. His work pushes the concepts of integrated landscape, Universal Accessibility, food equity, the importance of water, and place-keeping for all species, including humans.    His research includes Indigenous history in architecture of Northern & Middle America and the realignment of western ideology towards historic sustainable technologies for the contemporary North American climate.  

Currently teaching at the Ontario College of Art and Design University, and critiquing at the University of Toronto for the past three years, he also believes that giving back and encouraging younger generations is key to moving Indigenous ways of thinking about design and architecture forward.  He has lectured all across Canada, including most recently at the Architecture Now Series at the University of Lethbridge.  Art being in his blood, he is proud to be a Director on the Board for Artscape Toronto Inc. and a member of Waterfront Toronto Design Review Panel. 

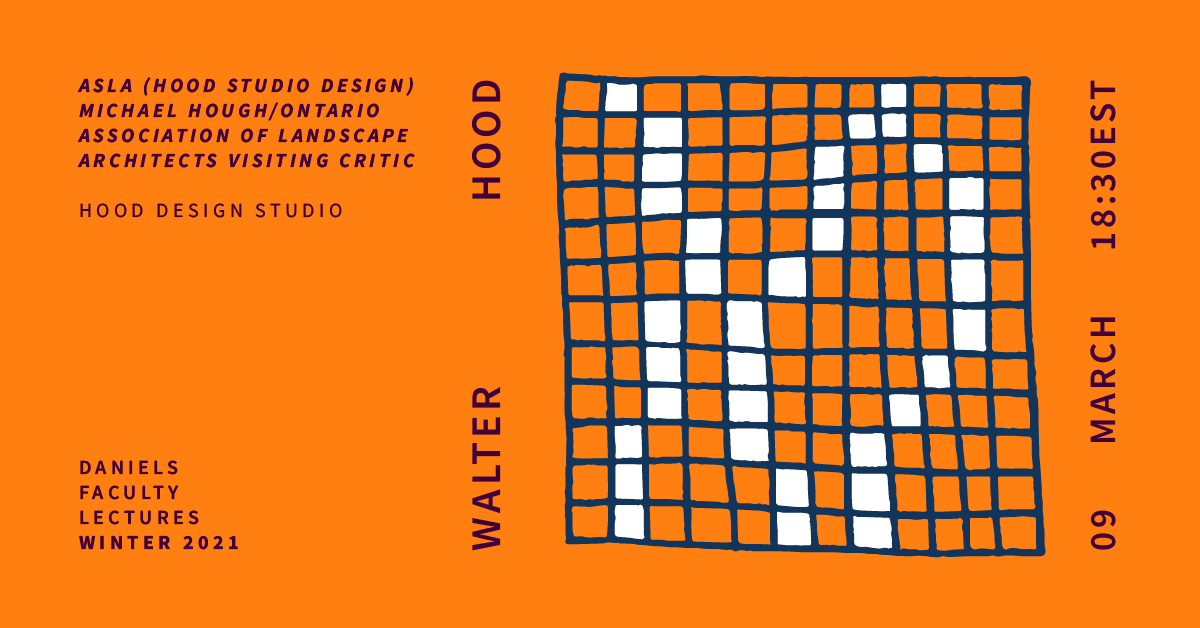
"Black Landscapes Matter" Walter Hood: The 2021 Michael Hough/Ontario Association of Landscape Architects Visiting Critic

-

Zoom

The question "Do black landscapes matter?" cuts deep to the core of American history. From the plantations of slavery to contemporary segregated cities, from freedman villages to northern migrations for freedom, the nation’s landscape bears the detritus of diverse origins. Black landscapes matter because they tell the truth. Acclaimed landscape designer and public artist Walter Hood is the 2021 Michael Hough/Ontario Association of Landscape Architects Visiting Critic. His lecture will discuss notable landscape architects, planning professionals and scholars to probe how race, memory, and meaning intersect in the American landscape. This event is made possible by the generous support of the Ontario Association of Landscape Architects.

Kellie Chin

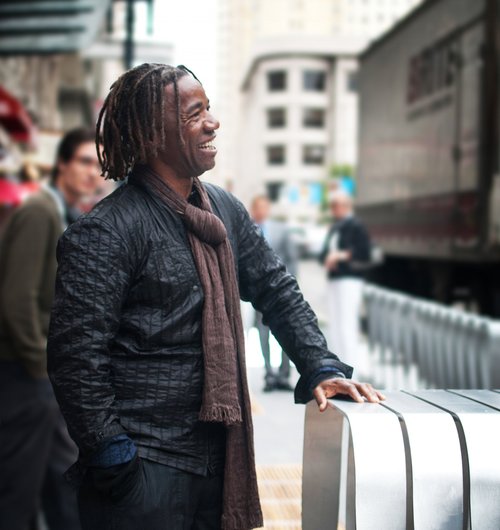
Walter Hood is the creative director and founder of Hood Design Studio in Oakland, CA. He is also a professor at the University of California, Berkeley, and lectures on professional and theoretical projects nationally and internationally. He is a recipient of the 2017 Academy of Arts and Letters Architecture Award, 2019 Knight Public Spaces Fellowship, 2019 MacArthur Fellowship, and 2019 Dorothy and Lillian Gish Prize.


Moderated by Clarence Lacy and Liat Margolis

Kellie Chin

 Clarence Lacy graduated from UofT’s MLA program in 2013, after having completed a thesis entitled “This Thesis is Not About the Gardiner,” which envisioned urbanity centered on social interaction, leisure and alternative modes of transportation. Over the past seven years, Clarence has worked in Toronto, San Francisco Bay area, and Los Angeles to transform the way we think about cities - using landscape architecture to express inclusively the individuals voices to unify, inspire, and enlighten communities. As a landscape designer at RIOS, an L.A.-based multi-disciplinary firm focused on creating rich, comprehensive solutions for a variety of design challenges, Clarence works to create places that center on public accessibility and connection. Recently, Clarence co-led the establishment of the Social Impact Initiative – a combination of policy and programming to develop a more inclusive and diverse office culture at RIOS, while emphasizing a more just approach to project work and the firm’s role in the LA community. In 2020, Clarence has joined the MLA Advisory Board, working with Program Director Liat Margolis on developing anti-racist strategies for a more diverse and inclusive Landscape Program.

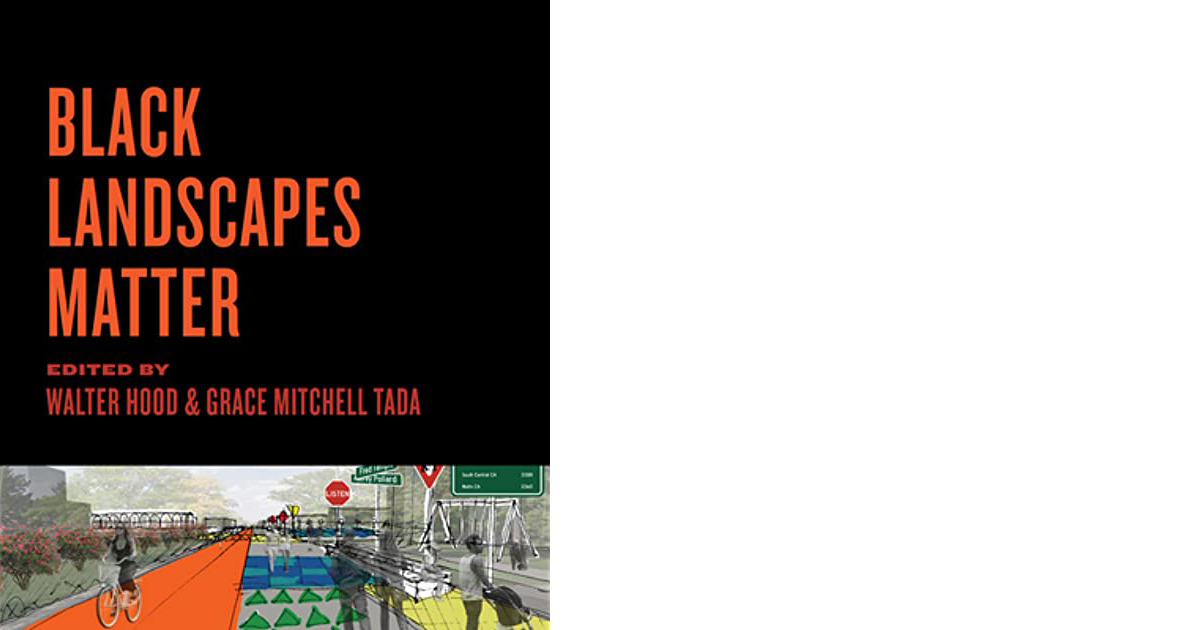
To purchase the book please click here

cheyanne turions

-

Zoom

Kellie Chin

cheyanne turions is a curator, cultural worker and writer currently based on the unceded territories of xʷməθkwəy̓əm, Skwxwú7mesh and Səl̓ílwətaɬ Nations.  Her work positions exhibitions and criticism as social gestures, where she responds to artistic practices by linking aesthetics and politics through discourse.  Recent projects include Affirmations for Wildflowers: An Ethnobotany of Desire, a solo exhibition by Tania Willard, and The Pandemic is a Portal a group exhibition co-curated with Karina Irvine and Christopher Lacroix, featuring works by Sharona Franklin, S F Ho, Cecily Nicholson, Carmen Papalia, Jayce Salloum, any many others. She is the Curator at SFU Galleries, and sits on the Board of Directors at 221A and the National Editorial Advisory Committee of Canadian Art.


About the What's Next Speaker Series

AVSSU, GALDSU and FGSA are excited to bring to you What’s Next, an alumni speaker series. Speakers will be presenting their work and career paths since graduating from the different programs at Daniels. 
You will hear about the various industries and areas of work, skills you can transfer from university to the workplace, networking and more!
The lecture will start with a short presentation by the guest, followed by a moderated discussion with student(s), and ending with an open Q&A with the audience.
If you are unable to attend, please send in any questions you may have, and we will be sure to ask them for you. The talks will be recorded and can be found on Youtube.
If you are a student and are interested in moderating a discussion, please reach out to your respective student union representative (see below).

AVSSU - Randa Omar
GALDSU - Juliette Cook
FGSA - Nicole Tratnik

Graphic by Mariah Meawasige (Makoose)

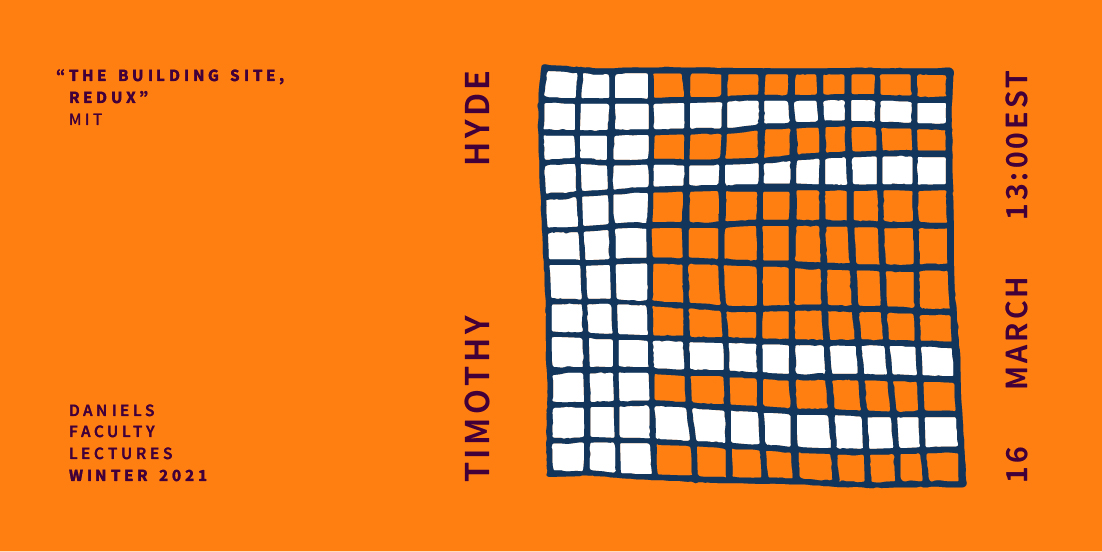
"The Building Site, Redux" Timothy Hyde

-

Zoom

Co-organized by the History of Architecture Working Group at University of Toronto

The paradox of the building site lies in the fact that, although inescapably essential to the realization of architecture, the building site must inevitably vanish, superseded by the durable forms of the completed building. Such traces that remain, in documents, photographs, or physical marks upon the building, have been of passing interest to architectural history for the information they reveal about the realized object, but a different mode of attention remains to be focused upon the building site itself. To reveal, and to represent, these dimensions not just as prelude or precondition but as an independent event, architectural history must return to the building site with a different set of tools.

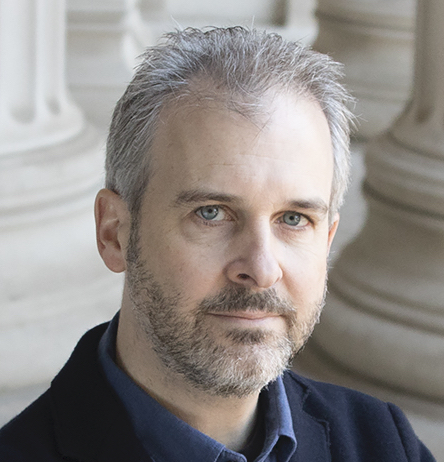
Timothy Hyde

Timothy Hyde is a historian of architecture at the Massachusetts Institute of Technology whose research focuses on the political dimensions of architecture from the eighteenth century to the present, with a particular attention to relationships of architecture and law. His most recent book is Ugliness and Judgment: On Architecture in the Public Eye (Princeton University Press, 2019), and he is also the author of Constitutional Modernism: Architecture and Civil Society in Cuba, 1933-1959 (University of Minnesota Press, 2012). Hyde is a founding member of the Aggregate Architectural History Collaborative and is one of the editors of the first Aggregate book, Governing by Design. His writings have also appeared in numerous journals, including Perspecta, Log, El Croquis, The Journal of Architecture, the Journal of Architectural Education, arq, Future Anterior, Architecture Theory Review, and Thresholds. Hyde has been a MacDowell Colony Fellow and his work has previously been supported by grants from the Graham Foundation, the Paul Mellon Centre for Studies in British Art, and the Huntington Library. He is currently the 2020-21 Clark-Oakley Fellow at the Clark Art Institute.

The Architectural History Working Group (AHWG) at the University of Toronto promotes interdisciplinary discussion about the history of the built environment. Hosted by the Department of Art History, AHWG is open to all members of the University of Toronto graduate community

Graphic by Mariah Meawasige (Makoose)