
Plural
Lectures

The Collaborationists: Exhibitions, Public Art, Integrated Practice with Jennifer Marman and Daniel Borins

-

Room 108, 569 Spadina Crescent, Koffler House

Jennifer Marman and Daniel Borins will present a lecture that presents examples from their work. The lecture will illustrate and discuss their studio, exhibition, and public practice. The title "The Collaborationists" refers to their recent touring exhibition, but also to the longstanding collaboration that Marman and Borins have engaged in. Not only does this collaboration refer to the notion of a duo working together, but also to the complexities of their expanded field of art practice that contains a variety of approaches, and the broad social interactions that the artists engage in.

Jennifer Marman and Daniel Borins have been making large-format sculpture, mixed media, installation and electronic art since 2000.

Jennifer Marman is a graduate of the University of Western Ontario. Daniel Borins is a graduate of McGill University. Both Marman and Borins graduated from the Ontario College of Art and Design in 2001 - where they first met and began collaborating together.

Recent exhibitions of their work are a second solo show with Cristin Tierney Gallery in New York, and the final installment of a solo touring exhibition entitled "The Collaborationists" both in the spring of 2016. Produced by the art Gallery of Hamilton and the Robert McLaughlin Gallery, The Collaborationists also toured to the Southern Alberta Art Gallery, the Scottsdale Museum of Contemporary Art, and to the Art Gallery of Windsor.

Marman and Borins' work is held in public collections including: the National Gallery of Canada, the Art Gallery of Ontario, The Art Gallery of Hamilton, The Robert McLaughlin Gallery, and is reflected in several public art projects. Some of their recent public projects include: a pedestrian bridge in Toronto's Southcore Financial Centre, an animated video sculpture on Toronto's John Street, as well as commission for the West Don Lands village.

Marman and Borins have lectured at galleries and institutions both nationally and internationally, including recent engagements at Concordia University, the Tulane School of Architecture, New Orleans, and SOMA, Mexico City, Mexico.


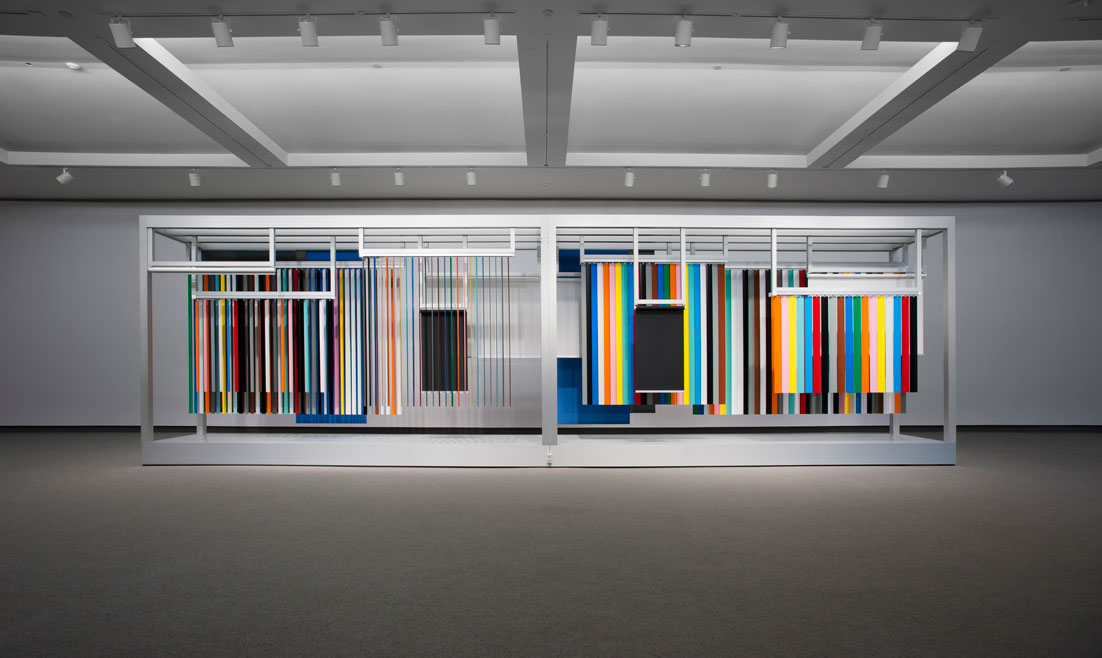
Lead image:
Daniel Borins and Jennifer Marman
Pavilion of the Blind
2013
Anodized aluminum, powder coated aluminum, MDF, mechanized vertical blinds, shades, and panel systems (custom coloured) motors, micro controller
3.05m x 9.76m x 1.22m
Courtesy of Cristin Tierney Gallery New York



Andrew Holder, The LADG, Cambridge: On sufficient density

-

Room 108, 569 Spadina Crescent, Koffler House


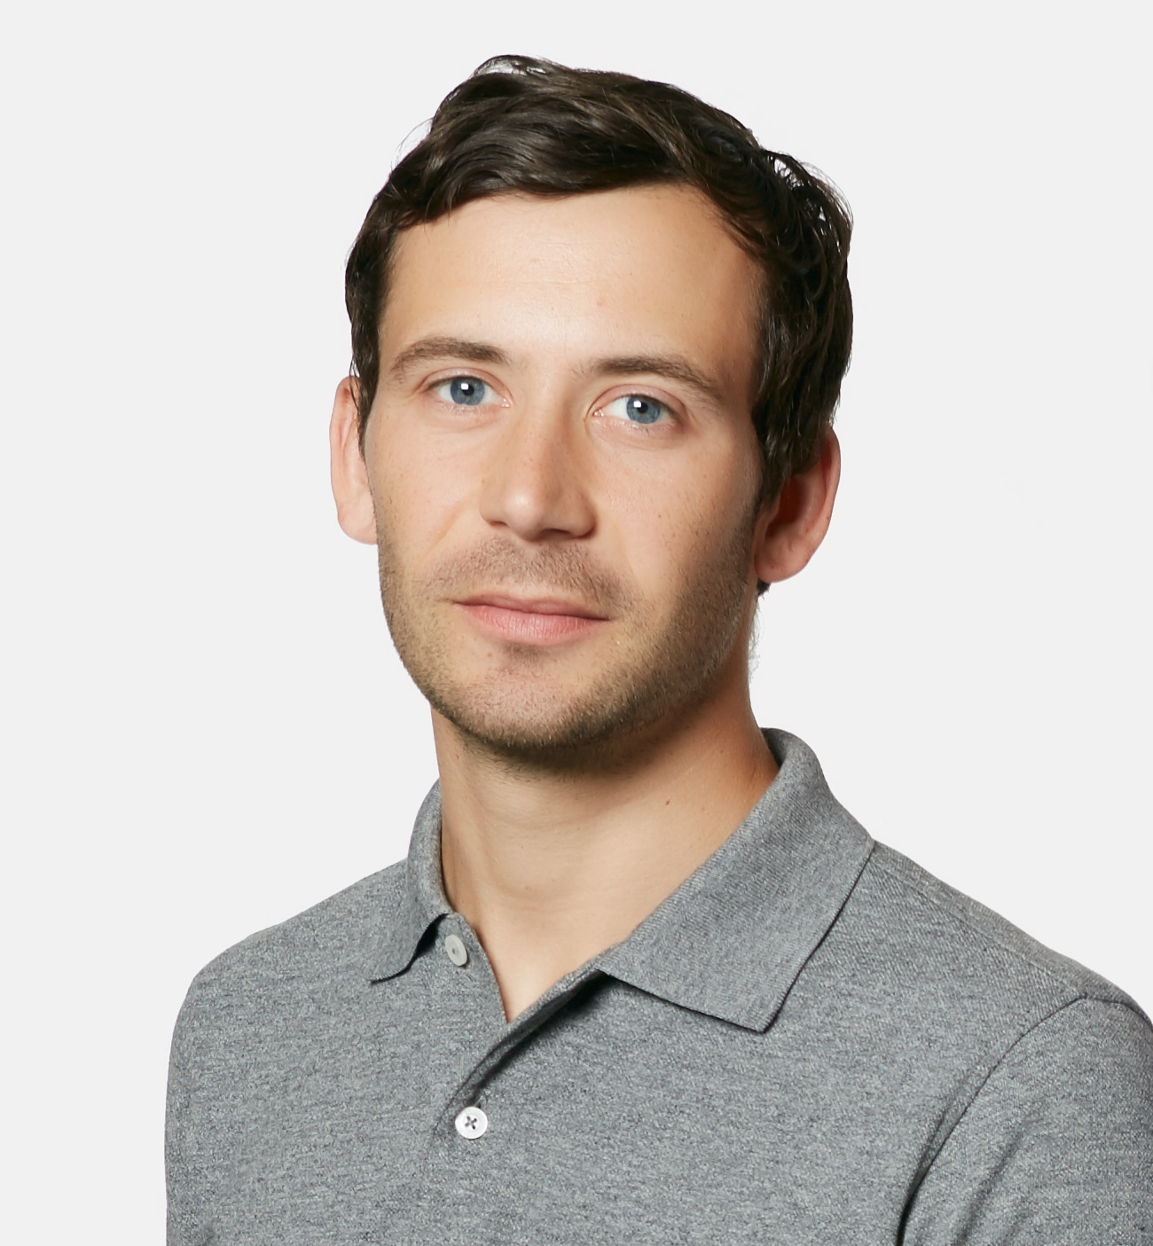
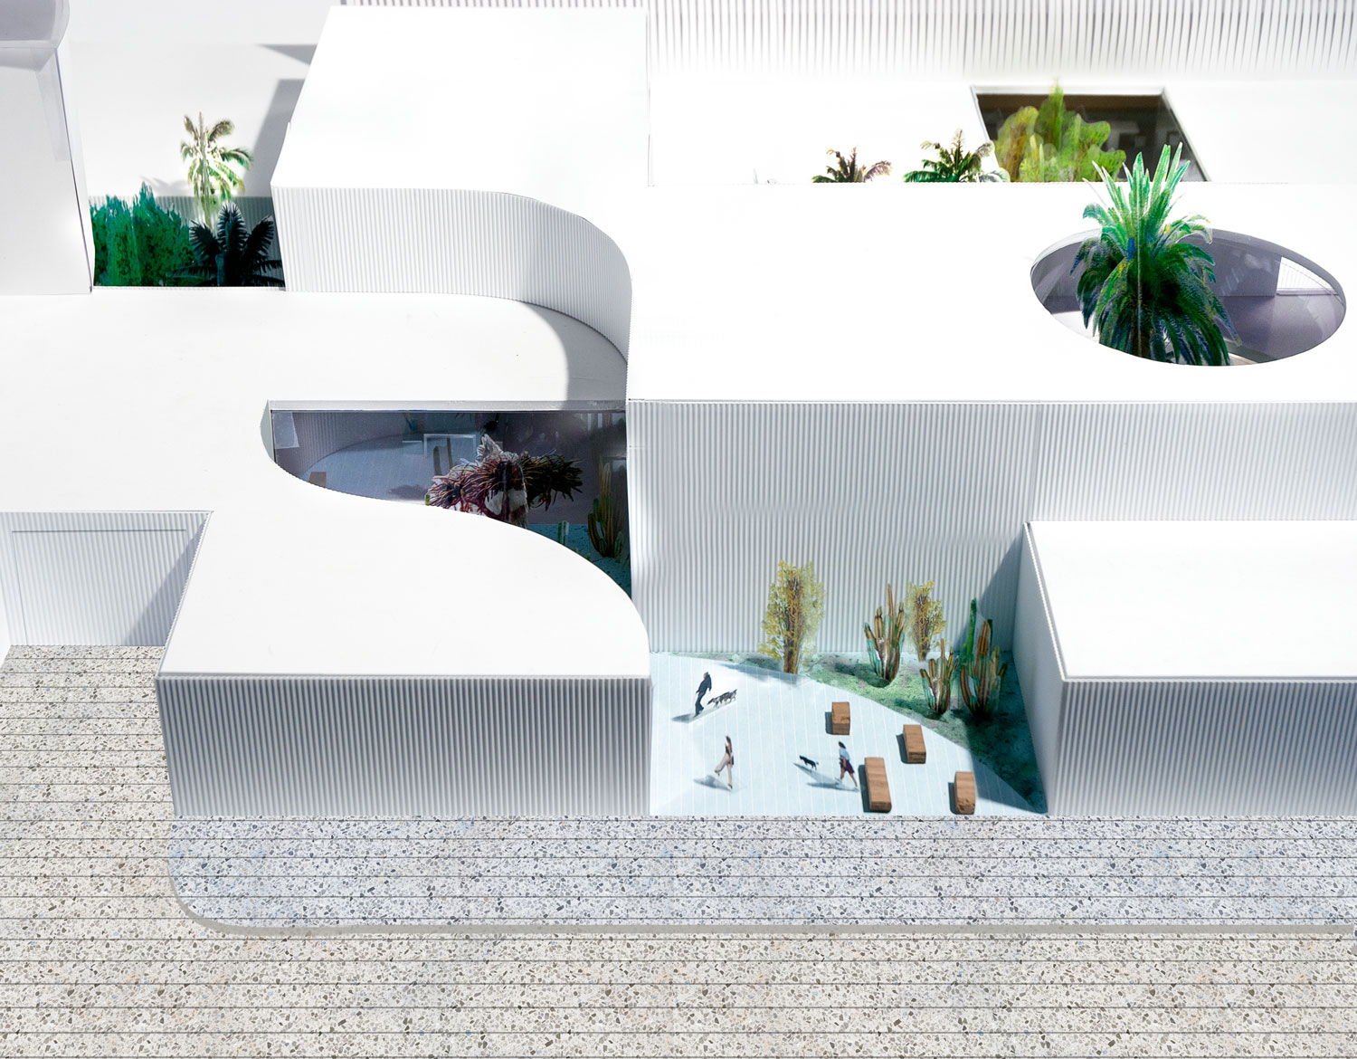
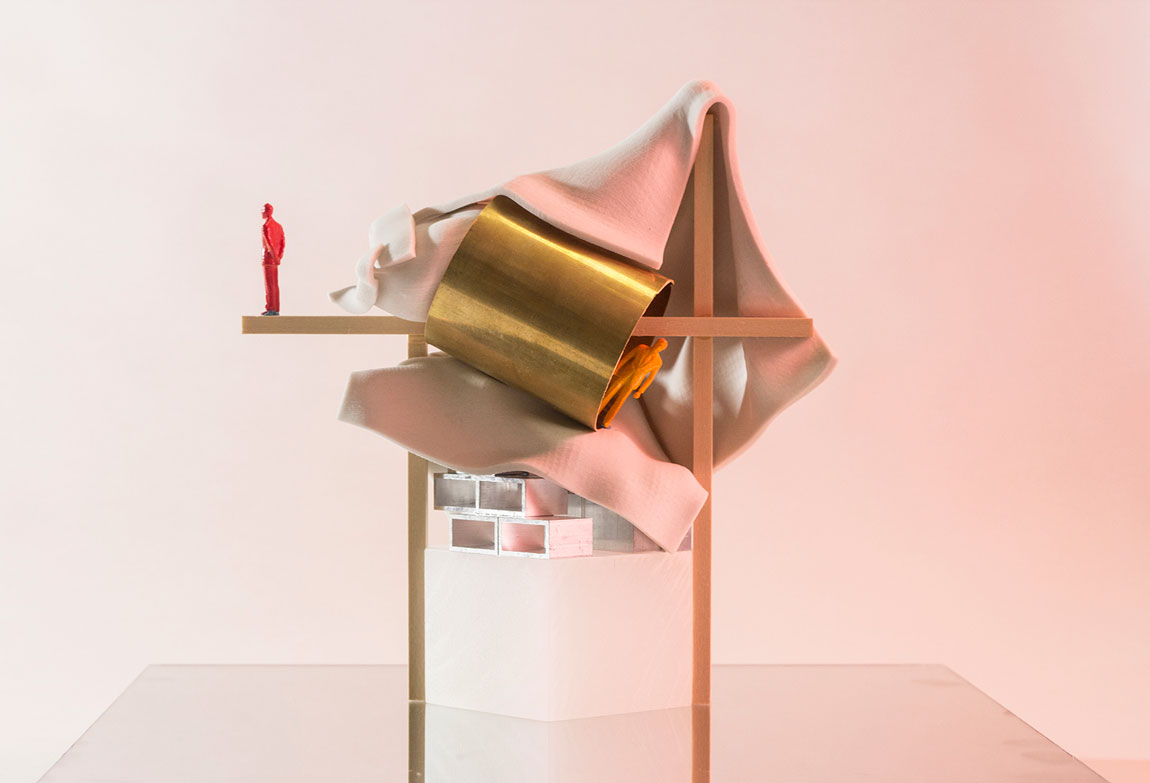
The recent work of The LADG has been preoccupied with the relationship between buildings and things. If buildings are conventionally understood as empty containers in which to gather our stuff, it is also possible to imagine the reverse scenario. Perhaps the spaces we occupy are not so much the interiors of buildings as the residual gaps left over in the mountain of material we accumulate. That is, architecture could be conceived as the art of organizing the space between an endless and largely undifferentiated field of things: phones, columns, books, knick-knacks, asphalt, clothes, garbage, walls, etc., etc.  In this view, buildings are exceptional simply because they arrange things in sufficient density to provide affordances not found elsewhere in the interminable array. The occasion for pursuing this counterintuitive view of the discipline is two-fold: first, vast quantities of things are a defining characteristic of contemporary life; and second, a revival of interest in the history of the rococo provides a body of precedent illustrating how architects might work in a thing-based milieu. The LADG's current work in this vein includes a large scale open-air restaurant in Los Angeles, a mixed-use building in Venice Beach, and several commissions for private residences.

Andrew Holder is an Assistant Professor at the Harvard Graduate School of Design and a founding principal of The LADG. His research interests include the construction of architecture as an inanimate subject as well as novel methods of engaging historical precedent in a post-digital discipline. Andrew’s writing and design work have been published in Young Architects 16, Harvard Design Magazine, Log, Pidgin, and Project. He is a frequent lecturer and guest critic at institutions across the United States and has held teaching appointments at the University of Michigan, the University of Queensland, the University of California, Los Angeles, Sci-Arc, and Otis College of Art and design. His design work has received numerous awards including the 2014 League Prize from the Architectural League of New York, multiple citations from the American Institute of Architects Los Angeles Chapter, and the Boston Society of Architects Unbuilt Architecture award.


Marc Kushner, HWKN, Architizer

-

Room 108, 569 Spadina Crescent, Koffler House


Marc Kushner, AIA is an architect with just one agenda: he wants you to love architecture. As partner at Hollwich Kushner and co-founder and CEO of Architizer, Marc is a celebrated designer and pioneer in the digital media industry. Marc presents at events such as TED, PSFK, and GRID on topics surrounding architecture’s intersection with digital media. He has taught at Columbia University’s GSAPP and is a published author. His book ‘The Future of Architecture in 100 Buildings’ published by TED Books and Simon & Shuster in 2015 is #1 in Architecture on Amazon.


Theo Richardson: Rich Brilliant Willing

-

Room 108, 569 Spadina Crescent, Koffler House


Theo Richardson is a designer and entrepreneur based in Brooklyn. He is best known as a founding partner and Director of Development at Rich Brilliant Willing - RBW. Rich Brilliant Willing designs and manufactures LED fixtures for hospitality, workplace, and residential projects. RBW is a growing global presence in lighting backed by a team of 25 humble, creative and dedicated individuals. 

Richardson is from Toronto and obtained his BFA with Honors from the Rhode Island School of Design in 2006. His accolades with RBW include being a three time National Design Award Nominee via The Smithsonian Cooper-Hewitt, and was named among Forbes: 30 under 30 for Art & Design. He is an avid traveler and pursues an interest in competitive distance running, cycling, swimming and triathlon.


James Ramsay, RAAD Studio: The Lowline

-

Room 108, 569 Spadina Crescent, Koffler House


James Ramsey is a designer, architect, and inventor. As principal of RAAD and creator of the Lowline, James has founded a firm that holds true to the traditional idea that design should remain informed by the craft of building and shaping materials. James’ intellectual energy and creative drive emanate through his life and his work.

James studied architecture at Yale University where he won a Bates Fellowship to study cathedral design in Europe. He then went to work as a satellite engineer for NASA, an integral part of the team that created the Pluto Fast Flyby and the Cassini satellites.

James founded RAAD in 2004. RAAD now consists of three divisions—products, architecture and urban design. James closely oversees each of these aspects and personally holds several patents for inventions. His products range from mobius-loop furniture to modernist chicken coops, to even a line of shoes named after him for Hermes, while his architectural work runs the gamut from luxury residential work to institutional scale commercial projects across the world. RAAD’s recently launched urban design division focuses on creating community-driven green spaces in some of New York’s most congested neighborhoods.

The Lowline is a plan to use innovative solar technology to convert an historic trolley terminal on the Lower East Side of New York City into the world’s first underground park. Specifically for the project, Ramsey created a “remote skylight” a solar technology whereby sunlight passes through a parabolic collector and is directed underground. The technology transmits the necessary wavelengths of light to support photosynthesis, enabling plants and trees to grow. In October 2015, Ramsey and his team opened The Lowline Lab in an abandoned warehouse on Essex Street, which has seen more than 50,000 visitors to date.

James is an expert at North-Mississippi-style guitar.  An avid and accomplished chef, he has been featured in Bon Appétit and selected for the NYC Burger Championship. Besides being a card-carrying member of the New York Mycological Society, the Origami USA organization, as well as several Paleontology societies, James is a guest lecturer in architecture at Yale, the Chicago Ideas Conference, Columbia, Bloomberg Design Awards, The Genius Gala, New York’s Tenement Museum, and Google.


Dominic Leong, Leong Leong: Collective Form

-

Room 108, 569 Spadina Crescent, Koffler House


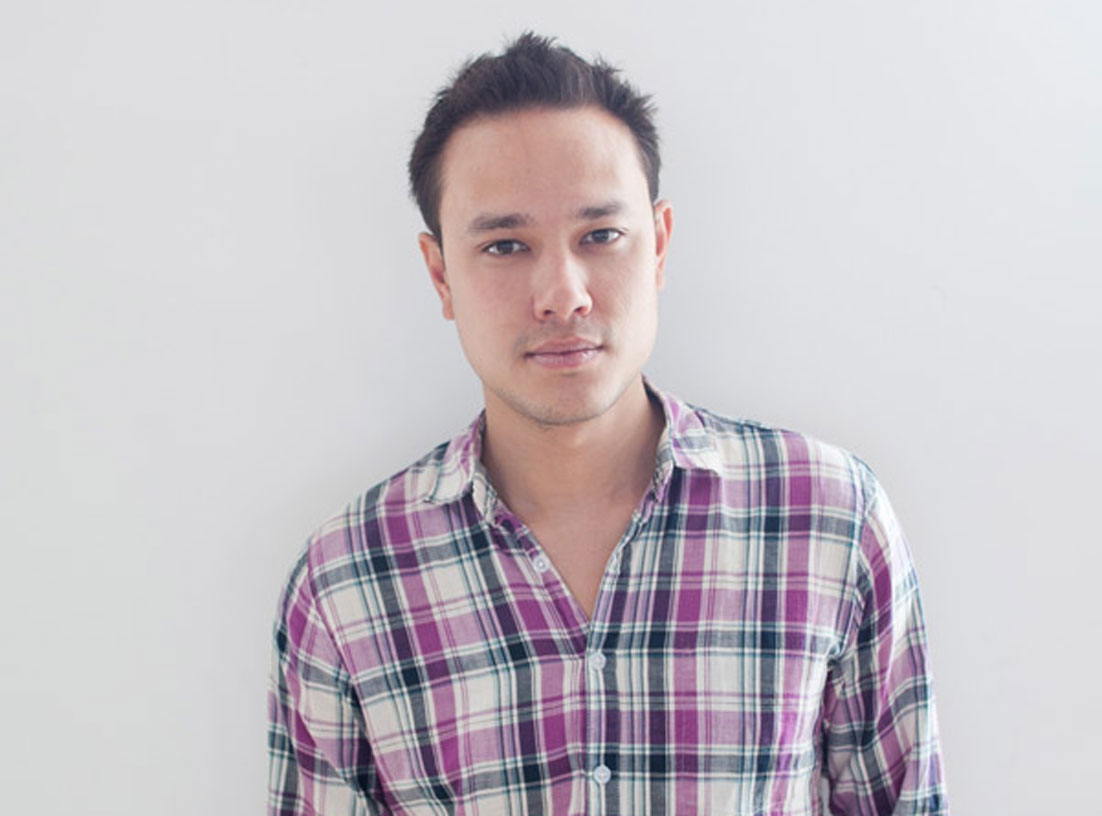
Over the past several years, Leong Leong has been increasingly focused on projects that envision new relationships between culture and commerce, public and private, figure and field, domestic and monumental, diagram and effect. Leong Leong’s design process and research is driven by a curiosity for new organization typologies and aesthetic experiences, which offer new ways of living, working and interacting with one another. Frequently expanding the role of the architect with a diverse staff of designers and researchers, Leong Leong’s approach spans between strategic thinking and material experimentation, from the city to the artifact. Recent work exploring the relationship between new typologies of collectivity and the city includes the Anita May Rosenstein Campus for the Los Angeles LGBT Center in Hollywood and the Center of Community and Entrepreneurship in Queens, New York.

Founding Partner of Leong Leong, Dominic Leong received his Master of Science in Advanced Architectural Design from Columbia University, graduating with Honors, and his Bachelor of Architecture from California Polytechnic State University, San Luis Obispo. He has lived and worked in Shanghai, Paris, and New York. In 2007, he was awarded the Architecture League Prize by The Architectural League of New York. Dominic has received recognition for his work that includes a Graham Foundation Grant for his interest in the role of research in contemporary architectural education and practice. Dominic is currently Adjunct Assistant Professor at the Columbia University Graduate School of Architecture, Planning and Preservation, where he teaches Advanced Design Studio. He has been invited to speak about Leong Leong’s work at a wide range of institutions, including Columbia University, Princeton University, UCLA, Yale University, American Institute for Architects, and the US Pavilion at the 14th Venice Biennale. Dominic serves on GSAPP's Alumni Board as well.