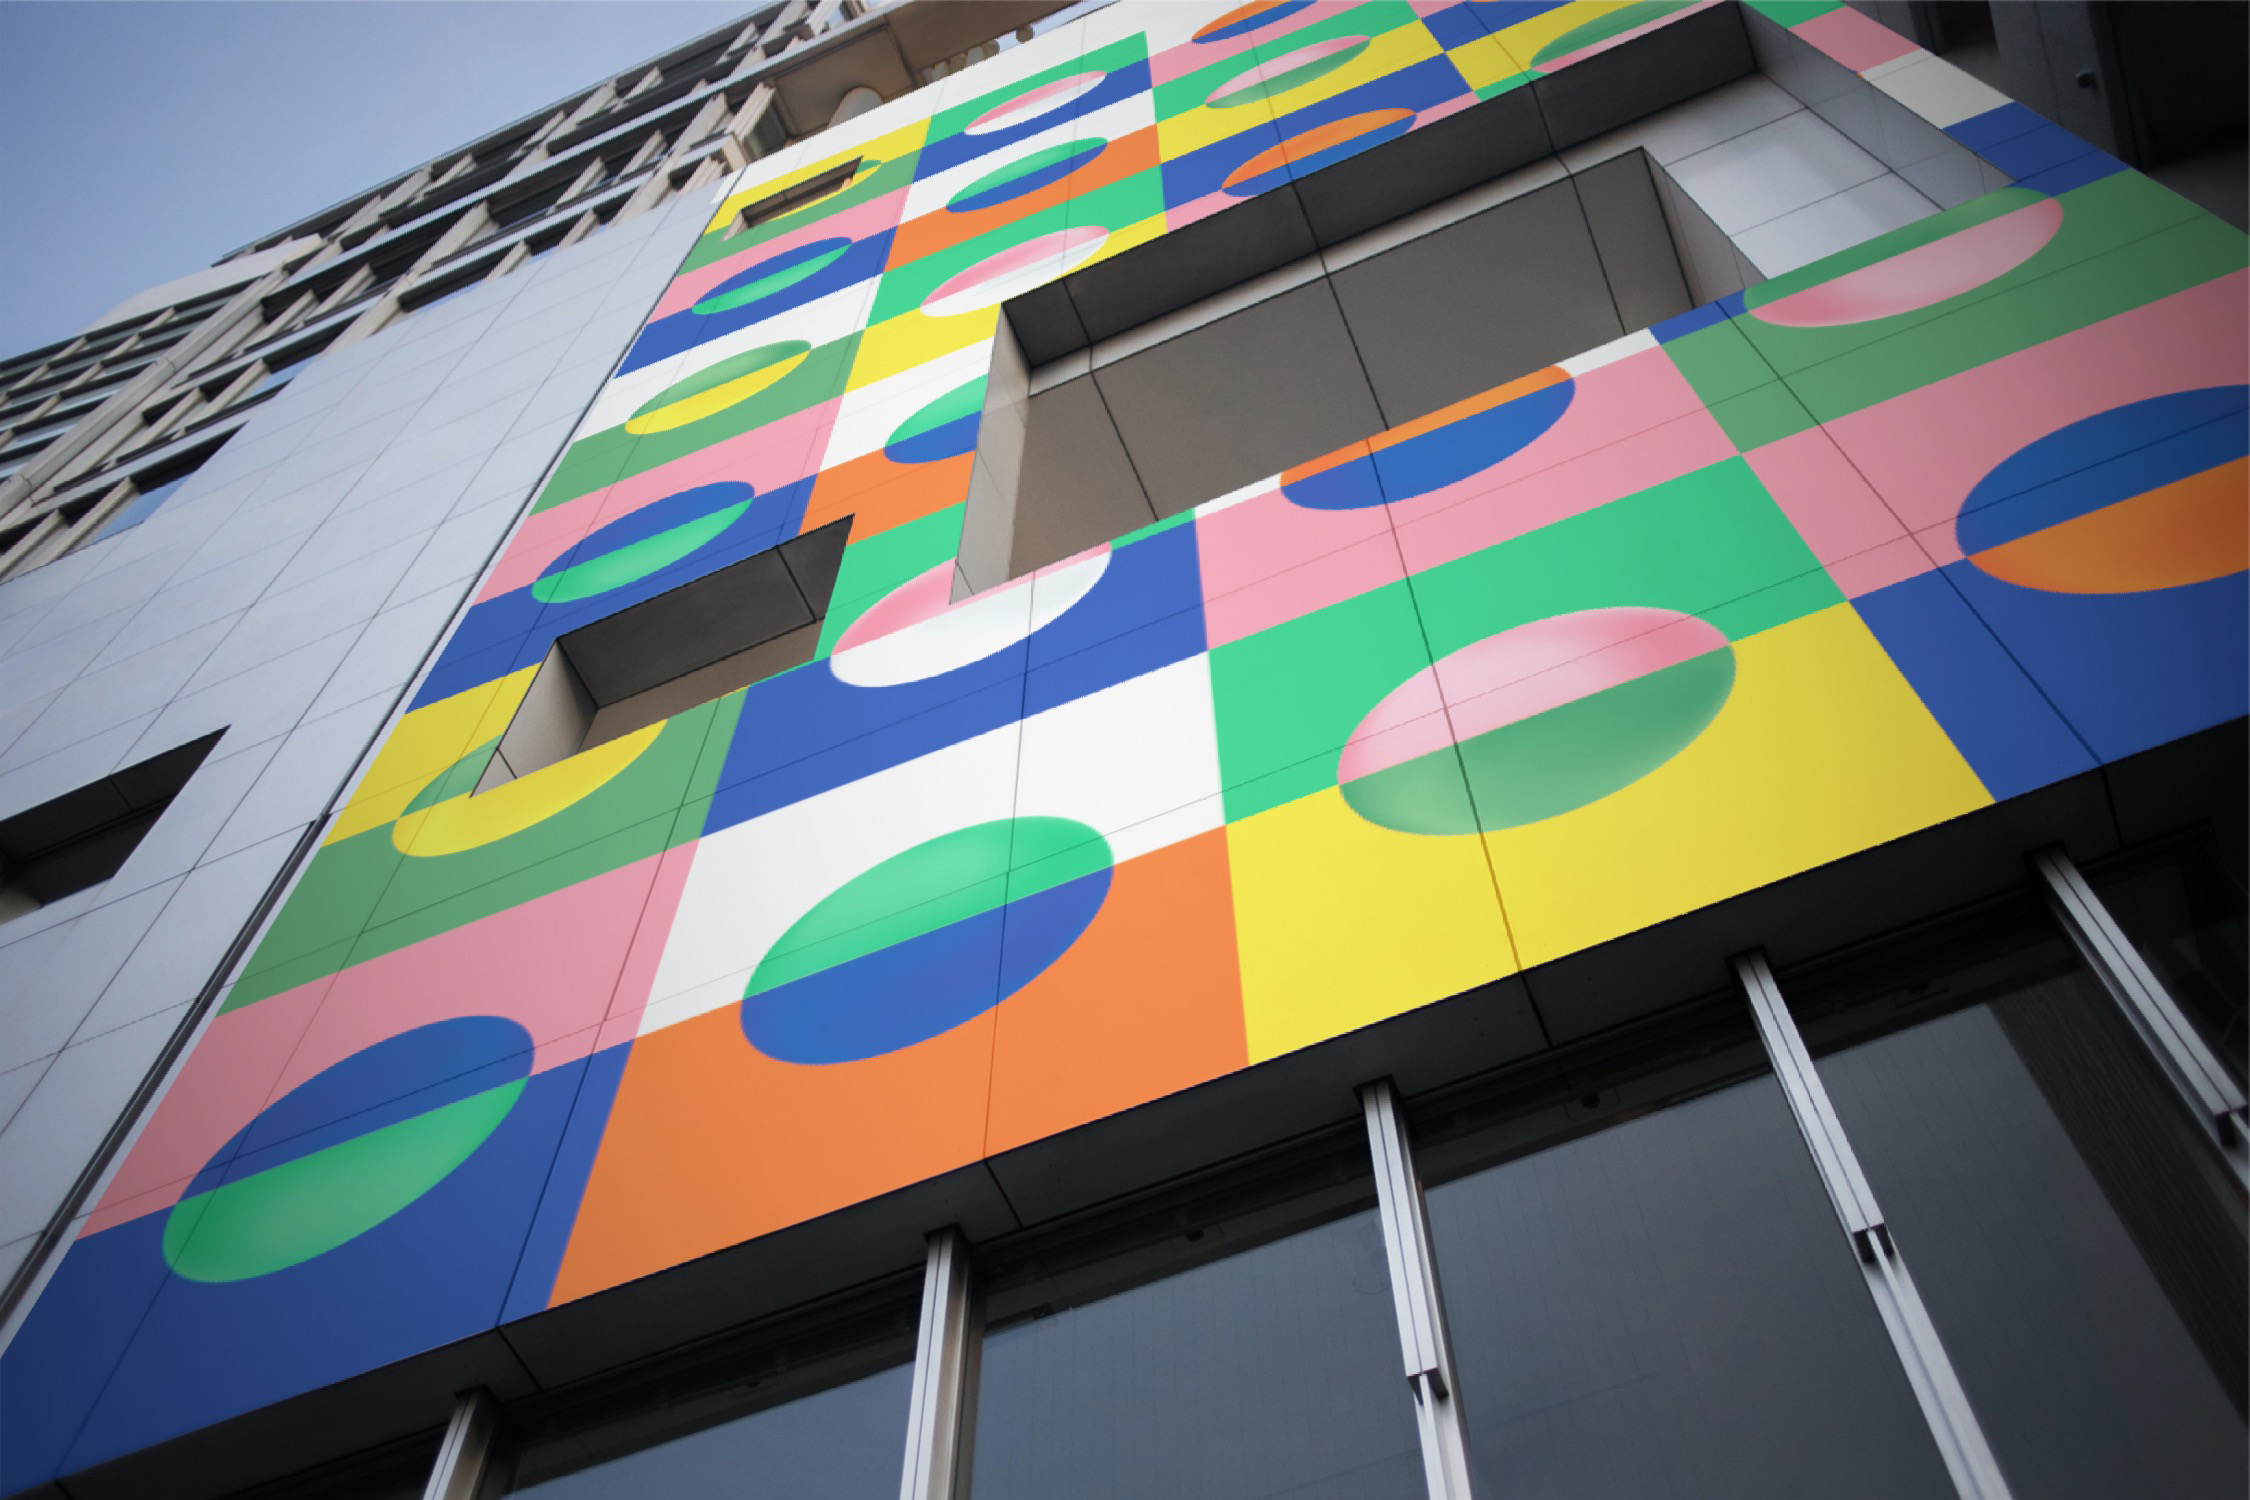
Plural
Lectures

"Designing Living Infrastructure" with Gena Wirth

-

Room 162, 252 Bloor Street West, OISE Building

The Midday Talks lecture series is coordinated by Assistant Professor Wei-Han Vivian Lee and is part of the Exploring Design Practice undergraduate course. These lectures are open to the public and registration is not required.

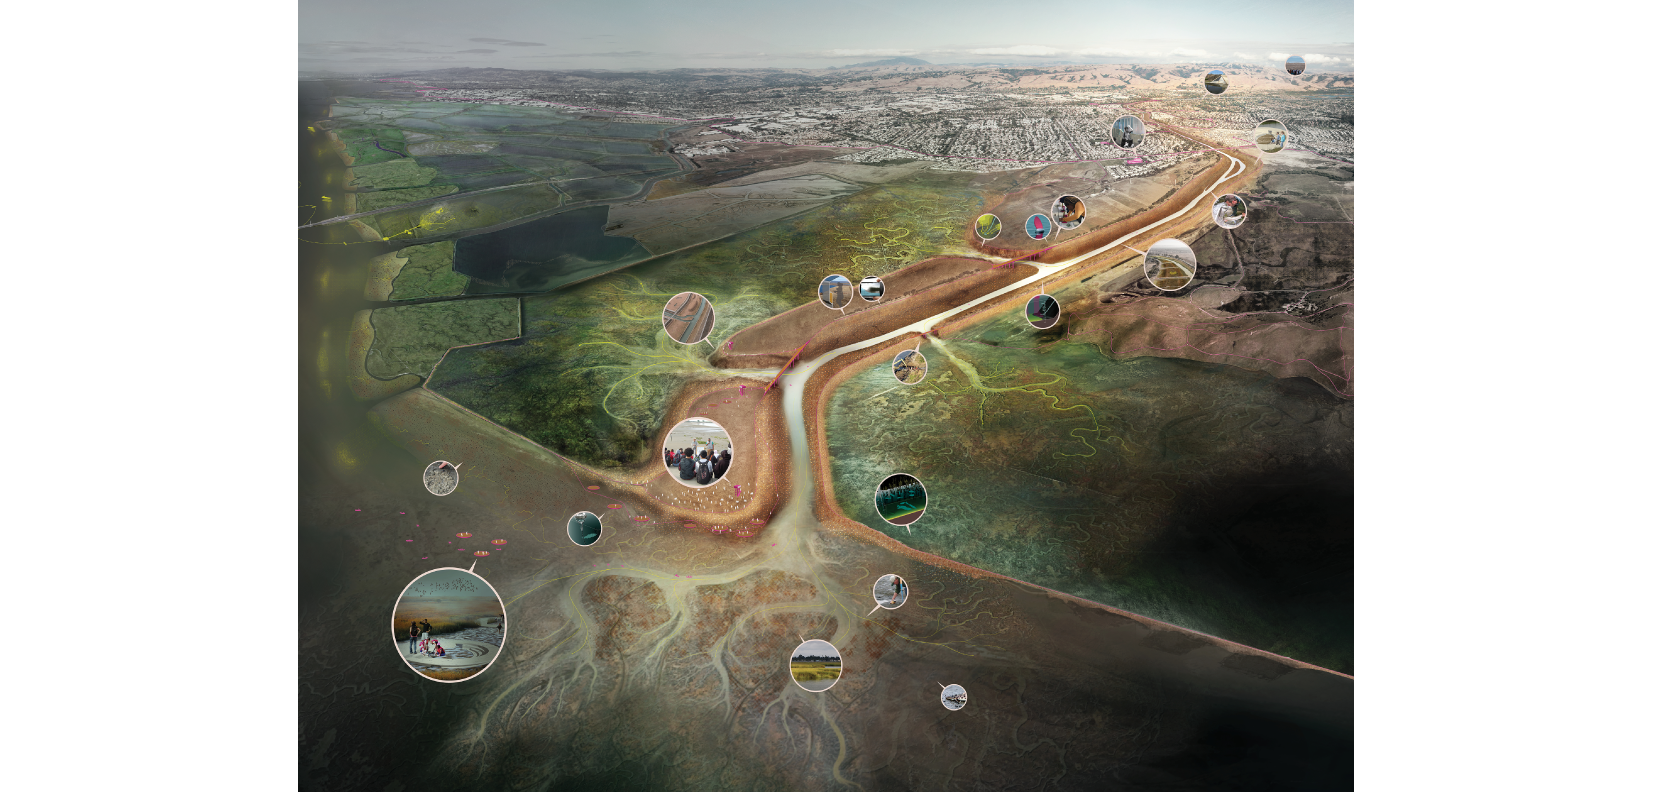
In this talk, Gena Wirth will discuss SCAPE’s method for designing and implementing living infrastructure using two case studies: Living Breakwaters and Public Sediment. Planned for the neighborhood of Tottenville, Staten Island, the Living Breakwaters project links in-water infrastructure with on-shore education and outreach, to help increase awareness of risk, enhance ecologies, and bring local school curriculum to the waterfront. Public Sediment is the SCAPE-led team in the Rebuild By Design Bay Area Challenge to develop solutions to subsidence and sea level rise in the region. The proposal aims to design with mud, connecting the uplands and the lowlands into a productive and resilient ecological system.

Gena is the Design Principal at SCAPE. Trained in landscape architecture, urban planning and horticulture, Gena draws from her interdisciplinary training to create ecologically rich and culturally relevant landscapes from the infrastructural scale to the site level. Gena leads the design on several significant projects in the office.
 
Gena was on the original Oyster-tecture team and was the Project Manager for SCAPE’s involvement in SIRR, studying large-scale harbor-wide strategies for coastal protection measures that will be utilized in preparation for the next Superstorm. She was also the Project Manager for SCAPE’s winning Rebuild By Design proposal, Living Breakwaters, a climate change resiliency strategy for the South Shore of Staten Island.
 
Gena holds a Master of Landscape Architecture and Master of Urban Planning with Distinction from the Harvard University Graduate School of Design and a Bachelor of Science in Horticulture from the University of Delaware.

Image: SCAPE

"Plants and Parks: Shaping the Urban Environment" with Jason Siebenmorgen

-

Room 162, 252 Bloor Street West, OISE Building

The Midday Talks lecture series is coordinated by Assistant Professor Wei-Han Vivian Lee and is part of the Exploring Design Practice undergraduate course. These lectures are open to the public and registration is not required.

Jason Siebenmorgen will discuss current landscape architecture projects at Michael Van Valkenburgh Associates, Inc.  A series of case studies will focus on the design and construction of urban public spaces as well as the practical challenges of intensive use, varying horticultural practices and long term maintenance.

Jason Siebenmorgen is Associate Principal at Michael Van Valkenburgh Associates, Inc. (MVVA), a landscape architecture firm based in New York City.  At MVVA, Jason leads the planting design and its implementation in projects ranging from courtyard gardens to large scale public parks. One of his focus areas and passions is how planting in public spaces is becoming increasingly rich—informed by both natural and urban ecologies—rendering park spaces both more diverse and more resilient.  At MVVA, Jason’s current projects include Brooklyn Bridge Park in Brooklyn, New York, A Gathering Place for Tulsa in Tulsa, Oklahoma, Waterloo Park in Austin, Texas, and continuing work at the Brooklyn Botanic Garden, New York.
 
Jason is the recipient of the 2016 Garden Club of America Rome Prize. As a resident at the American Academy in Rome, he investigated the evolving role of plants in both historic and contemporary Italian gardens, bridging his interest in fine arts, horticulture, and landscape architecture.
 
A graduate of the sculpture department of the Kansas City Art Institute, Jason earned a Masters Degree in Landscape Architecture from Harvard University’s Graduate School of Design. Jason lives and works in New York City and the Catskills.

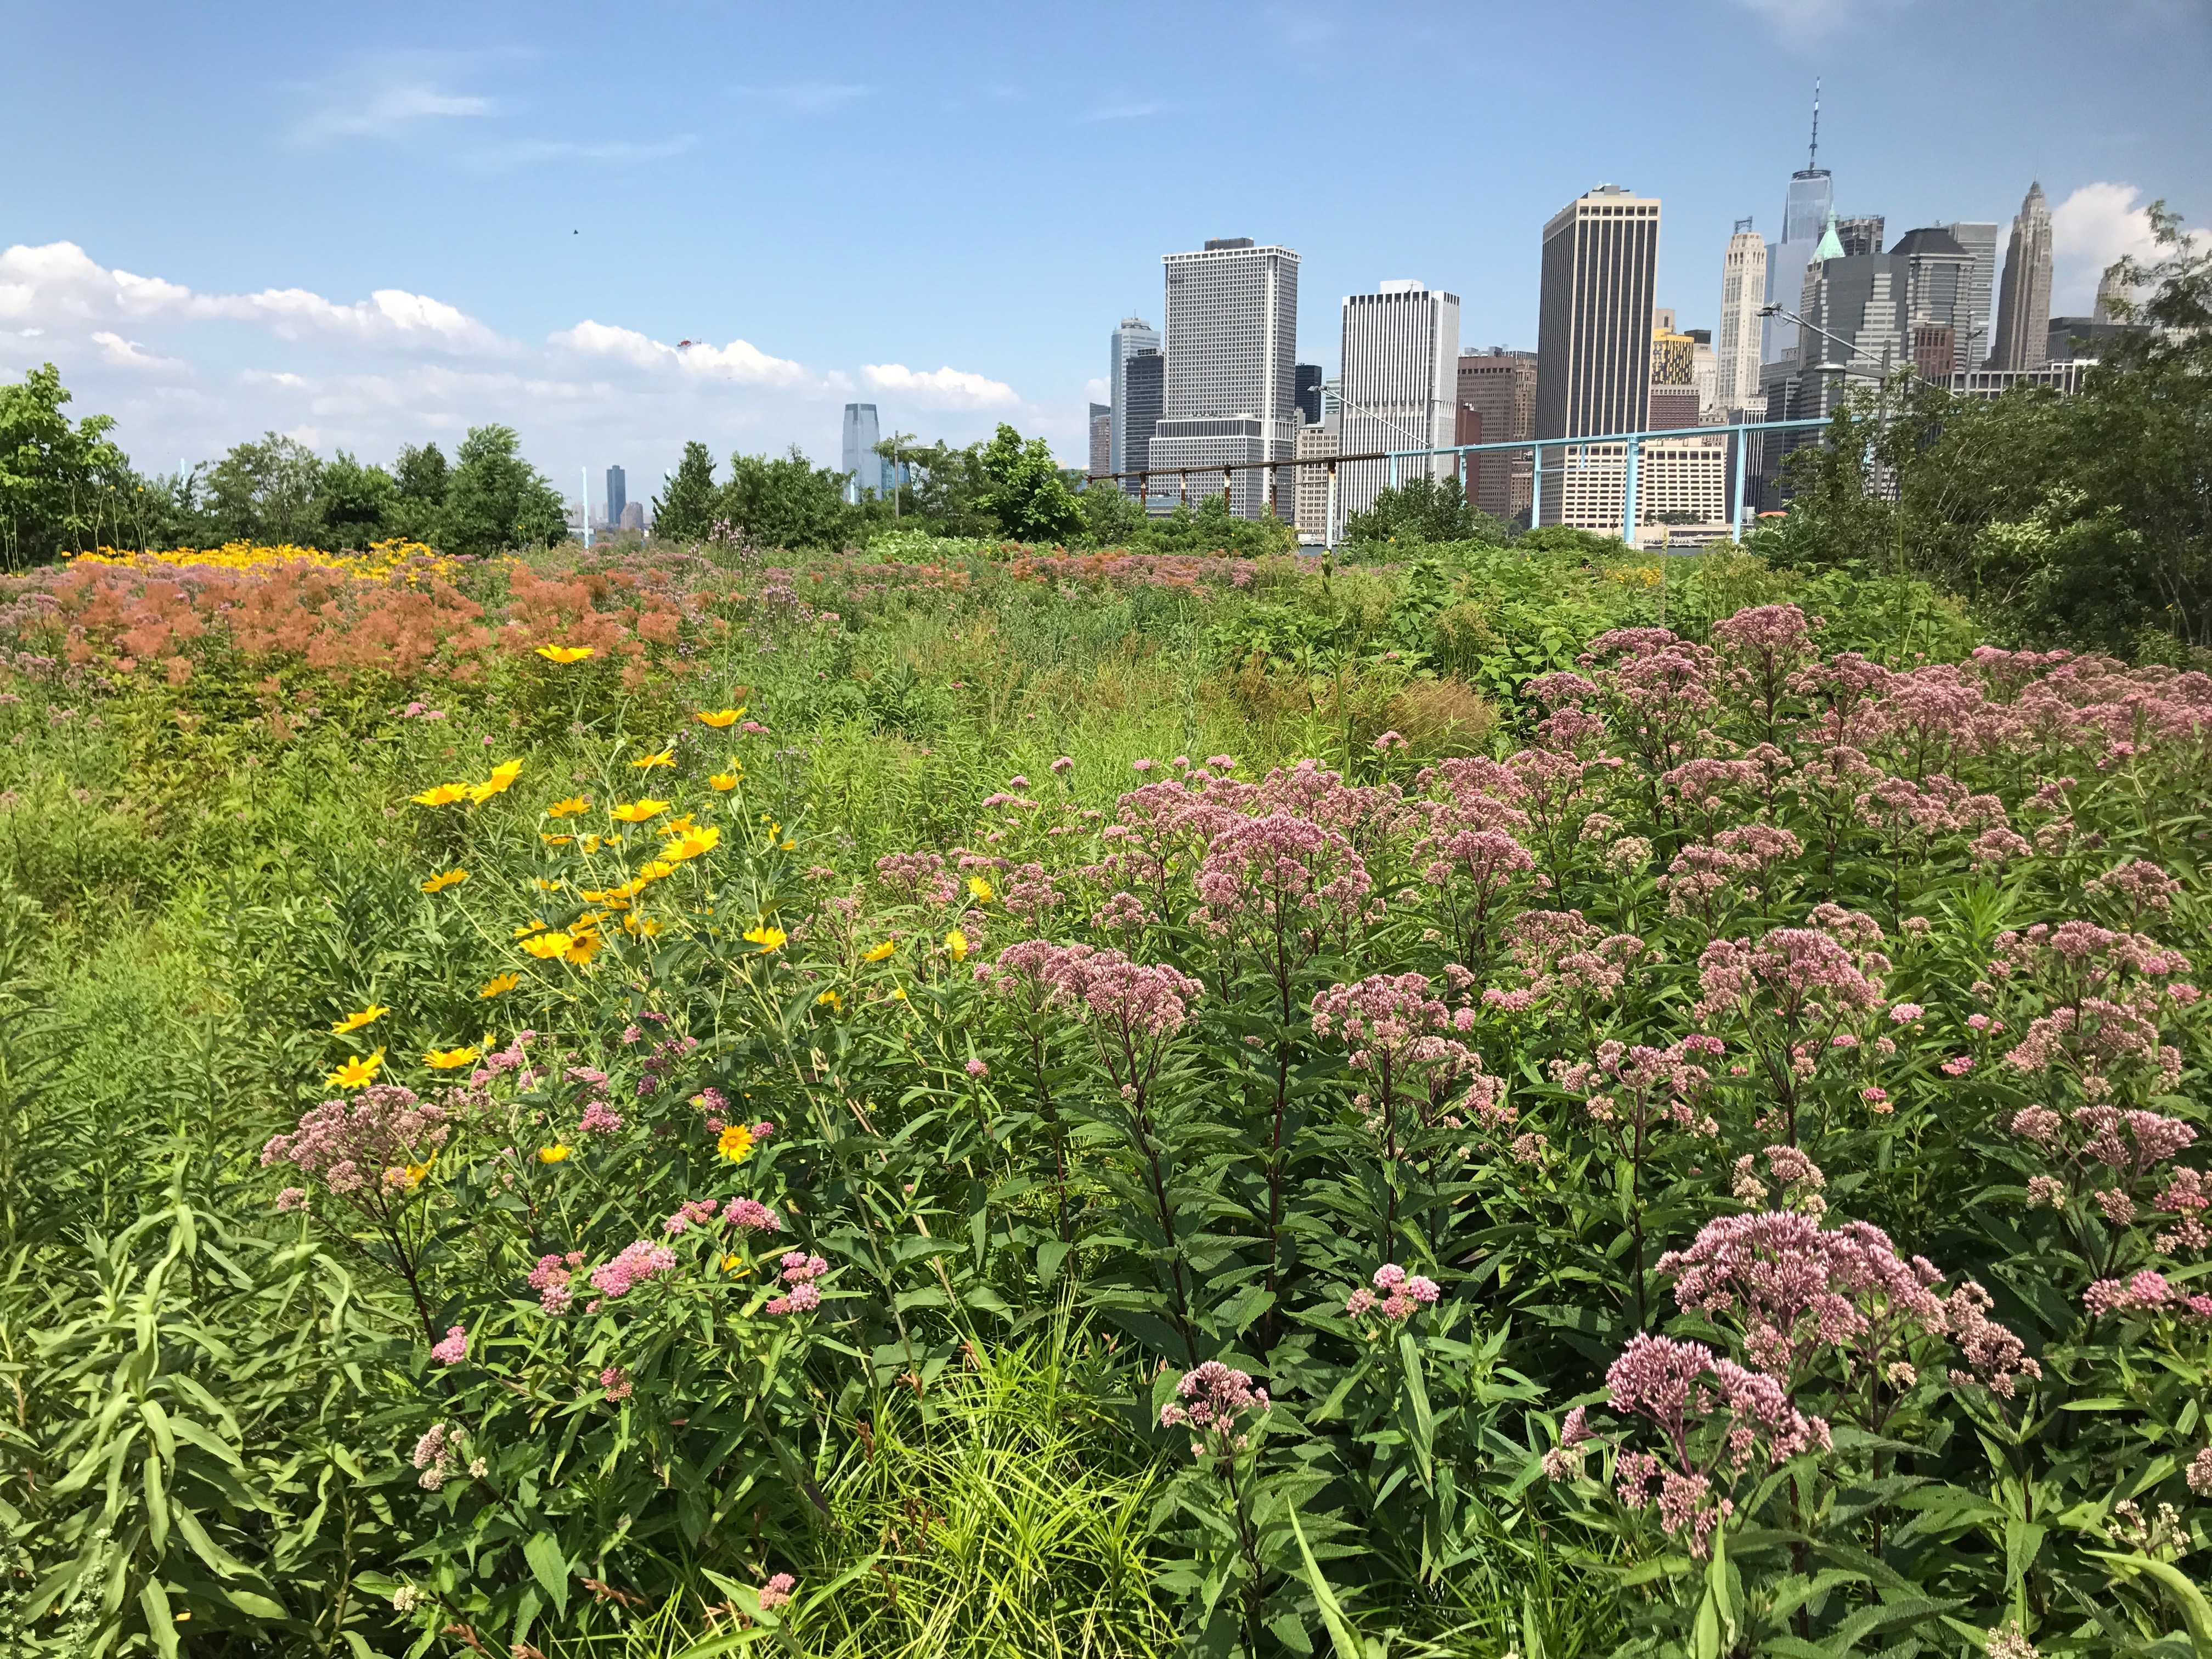
Image: Pier 6 Flower Field, Brooklyn Bridge Park, Brooklyn NY

"From Art Metropole to the 2017 Canadian Biennial: 'Canadian' Art and the Global Contemporary" with Jonathan Shaughnessy

-

Room 162, 252 Bloor Street West, OISE Building

The Midday Talks lecture series is coordinated by Assistant Professor Wei-Han Vivian Lee and is part of the Exploring Design Practice undergraduate course. These lectures are open to the public and registration is not required.

In this lecture, Jonathan Shaughnessy will examine intersections between the local and the transnational in relation to three exhibitions for which he has been a curator: Art Metropole: The Top 100 (2006-2008), that was on view at the NGC before traveling to venues in Sherbrooke, QC, Halifax, and Toronto; Turbulent Landings: The 2017 NGC Canadian Biennial, at the Art Gallery of Alberta, Edmonton (2017); and the 2017 Canadian Biennial, on view in Ottawa through March 18. From his perspective as a curator working in a national collecting institution, Shaughnessy will consider the emergence of the “Global Contemporary” as an increasingly used – while not entirely unproblematic – category for the contextualization and understanding of the work of art today. 

Jonathan Shaughnessy is Associate Curator, Contemporary Art, at the National Gallery of Canada. His exhibitions include the 2017 Canadian Biennial; Human Scale (2016); 100 Years Today (2014-15); Points of Departure: Vera Frenkel at MOCA, Toronto (formerly MOCCA), Misled by Nature: Contemporary Art and the Baroque (2012-2014) at the Art Gallery of Alberta, Edmonton, and MOCA; Builders: Canadian Biennial 2012; and Louise Bourgeois: 1911-2010. Shaughnessy has written on the work of many Canadian and international artists including Cai Guo-Qiang, Carsten Höller, Kristan Horton, and Lois Andison, and is an Adjunct Professor in the Department of Visual Arts at the University of Ottawa. He is presently pursuing his PhD at the Institute of Comparative Studies in Literature, Arts and Culture (ICSLAC), Carleton University, where his research interests include Canadian and international contemporary art production and its institutional collection as related to issues of globalization, transnationalism, and diaspora.  

Image: Nick Cave, Soundsuit (detail), 2015. NGC/MBAC, Ottawa. © Nick Cave, courtesy of the artist and Jack Shainman Gallery, New York. Photo: NGC/MBAC

"One Thing Leads to Another" with Thom Moran

-

Room 162, 252 Bloor Street West, OISE Building

The Midday Talks lecture series is coordinated by Assistant Professor Wei-Han Vivian Lee and is part of the Exploring Design Practice undergraduate course. These lectures are open to the public and registration is not required.

In this lecture, Thom Moran will trace his career since graduate school. He will talk about how he has worked across loose, multi-disciplinary collaborations as well as more focused design practices. He will detail current work by his practices, Thing Thing and T+E+A+M, as well as the ongoing research project Post Rock. The tone will be "confessional" in that he will share details about exactly how he pulled off each project, even the not so glamorous parts. Throughout the presentation Thom will welcome questions about anything.

Thom Moran is an American architect, designer, and educator. He joined the University of Michigan’s Taubman College as the 2009 – 2010 Muschenheim Fellow and is currently an assistant professor. Thom holds a Master of Architecture from Yale and a BS in Architectural Studies from the University of Illinois Urbana-Champaign. His work has been exhibited at the Center for Architecture, Storefront for Art and Architecture, the Museum of Contemporary Art Chicago, the Museum of Contemporary Art Detroit, the Hong Kong Shenzen Bi-City Biennial, the St. Etienne Design Biennial, the Chicago Architecture Biennial, California College of the Arts and the Venice Biennale (2012 and 2016). He received the 2015 Architectural League Prize and was one of Architectural Record’s Firms to Watch. Thom is a principal at the architecture practice T+E+A+M and co-founded the Detroit-based design practice Thing Thing.

"Party Planning" with Anya Sirota

-

Room 162, 252 Bloor Street West, OISE Building

The Midday Talks lecture series is coordinated by Assistant Professor Wei-Han Vivian Lee and is part of the Exploring Design Practice undergraduate course. These lectures are open to the public and registration is not required.

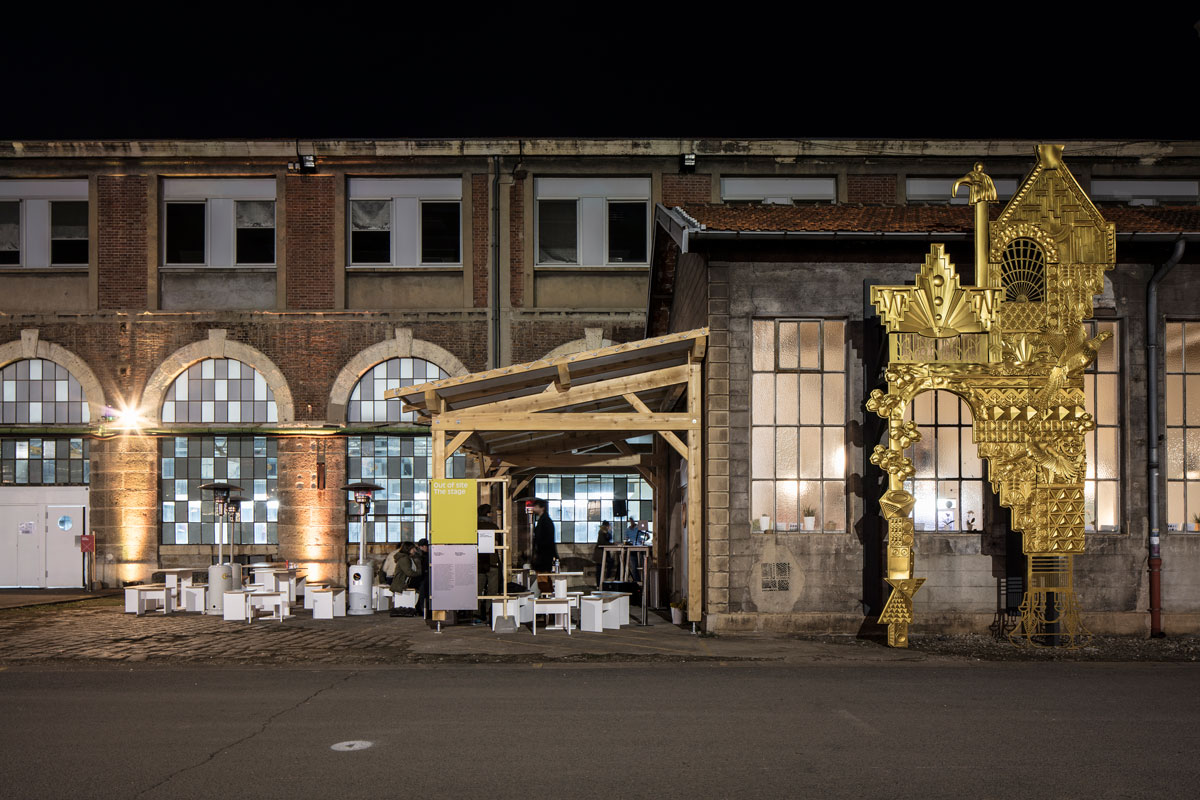
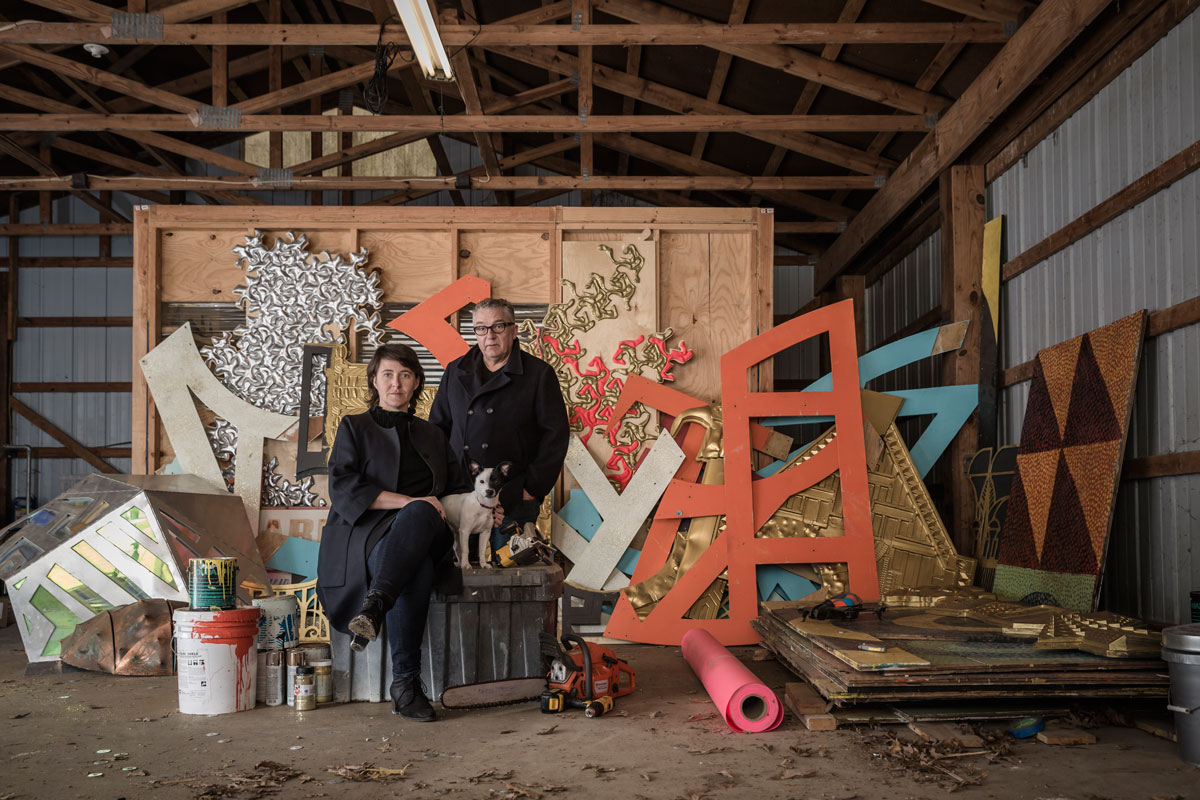
The Detroit-based architecture and design studio Akoaki, founded by Anya Sirota and Jean Louis Farges, is invested in amplifying architecture’s agency as a mechanism of social and urban transformation. Though historically aligned with a range of utopian and politically engaged practices, the methods Akoaki explores depart from both speculative representational conventions and the instrumentalized benevolence of architecture’s recent “social turn”. Alternately, the practice synthesizes aesthetics, social enterprise, and event planning in what can be described as a set of architectural interventions, pop actions, situational prototypes, and parties. Outwardly playful, each effort tests and critically re-evaluated architecture’s capacity to sponsor activity, to sustain cultural heritage, to advocate for disinvested neighborhoods, and, most fundamentally, to participate in public discourse. The talk will highlight the studio’s recent projects in Detroit, where working beyond traditional models of patronage, Akoaki experimentally re-situates architecture in the realm of planning and equitable urban re-development.

Anya Sirota is an interdisciplinary designer and educator. As principal of the Detroit-based studio Akoaki, Sirota works at the intersection of architecture, urbanism, and art. Her projects exploring socio-spatial strategies for urban activation have received recognition in international exhibitions and publications. Prior to earning a master of architecture degree from Harvard’s Graduate School of Design, Sirota worked as a documentary filmmaker in New York City. She is currently on faculty at the University of Michigan where she teaches design studios and directs the Taubman College ArcPrep program.

"Natural | Digital" with Aidan Ackerman

-

Room 162, 252 Bloor Street West, OISE Building

The Midday Talks lecture series is coordinated by Assistant Professor Wei-Han Vivian Lee and is part of the Exploring Design Practice undergraduate course. These lectures are open to the public and registration is not required.

In this talk, Aidan Ackerman will share digital media tools for visualizing and simulating natural systems. Focusing on temporal elements of plant growth, shifting terrain, and the flow of water, he will share professional and academic projects which apply computational principles to the landscape architecture design process.

Aidan's professional and academic work has focused on the intersection of computer technology and landscape architecture design process. He is a faculty member at The Boston Architectural College, where he is the Director of Digital Media and Faculty in the School of Landscape Architecture. Prior to joining the faculty at The Boston Architectural College, Aidan worked with ArtScience Labs as a design mentor. He has worked as part of the Research Computing Environment at The Harvard/MIT Data Center, has been named a research fellow by the Landscape Architecture Foundation, and was a teaching fellow at Harvard University. His love of computing is built on six years of experience in information technology, beginning as a hardware technician and advancing over several years to become a senior systems engineer. Aidan maintains an independent computation design and visualization practice, developing models and graphics for international firms within the disciplines of landscape architecture, architecture, interior design, and graphic and industrial design. He holds a Master of Landscape Architecture from The Harvard Graduate School of Design and a Bachelor of Fine Arts from Alfred University.

"Designing Identities" with Laura Stein

-

Room 162, 252 Bloor Street West, OISE Building

The Midday Talks lecture series is coordinated by Assistant Professor Wei-Han Vivian Lee and is part of the Exploring Design Practice undergraduate course. These lectures are open to the public and registration is not required.

Laura Stein will discuss the power of visual identities in defining cultures. With a focus on methods, outcomes, and lessons learned, she will share experiences working with clients to help them articulate visually what they stand for.

Laura Stein is Creative Director at Sid Lee, a global multi-disciplinary creative agency, where she focuses on design in all aspects of creative output, including branding and visual identity. Before coming to Sid Lee, she was Creative Director at Bruce Mau Design where she and her team delivered design work for a diverse set of clients from consumer electronics to contemporary art. Clients have included MaRS, Sonos, Daniels Faculty of Architecture, Asics, Harvard University, Ullens Center for Contemporary Art Beijing, and DC Shoes. 

Work has been featured in publications such as FastCompany, Communication Arts, It’s Nice That, Creative Review as well as books such as Designing Brand Identity and Dynamic Identities and has been recognized by Cannes Lions and D&AD, among others. 

"Cities and Technology" with Newsha Ghaeli, Biobot Analytics

-

Room 162, 252 Bloor Street West, OISE Building

The Midday Talks lecture series is coordinated by Assistant Professor Wei-Han Vivian Lee and is part of the Exploring Design Practice undergraduate course. These lectures are open to the public and registration is not required.

Our cities are becoming increasingly intelligent. As technology permeates our built environment, what new opportunities are afforded? Join Newsha Ghaeli, Cofounder and CEO of Biobot Analytics, as she discusses her experience moving from architecture, to the MIT Senseable City Lab, and most recently to Biobot Analytics—and how she integrates design, engineering, and entrepreneurship to develop new ways to address our most pressing urban challenges.

Newsha Ghaeli is Cofounder and CEO of Biobot Analytics, a startup measuring human health information in sewage. Biobot is focusing on providing cities with data on the opioid epidemic: the biggest public health crisis in the United States. Biobot evaluates opioid consumption by measuring its concentrations in sewage, and then uses this information to evaluate public health programming and inform resource allocation.
 
Prior to Biobot, Newsha was a Research Fellow at the MIT Senseable City Lab investigating the future of cities through the transformative power of technology. Biobot Analytics is a spin-off of some of this work, and a larger collaboration across MIT.

An architect by training, Newsha has collaborated on work with the United Nations Climate Change Summit, the U.S. Department of Energy, and the World Economic Forum's Council on the Future of Cities. Currently, Newsha is the curator of the WEF Global Shapers Boston Hub: a group of individuals under the age of 30 dedicated to promoting social change in their communities.

"House and Icon" with Nima Javidi & Behnaz Assadi, Ja Architecture Studio

-

Room 162, 252 Bloor Street West, OISE Building

The Midday Talks lecture series is coordinated by Assistant Professor Wei-Han Vivian Lee and is part of the Exploring Design Practice undergraduate course. These lectures are open to the public and registration is not required.

Ja Architecture Studio is a Toronto based architecture practice that combines the rootedness of a regionally-based practice with the sensibility of an internationally conscious design studio whose work considers larger, global themes.

Founded by a registered architect and a landscape designer, and supported by a passionate team of skilled architects, designers, and students the studio has successfully realized a range projects at different scales, and received a number of awards for national and international competitions. In 2015 Ja Studio’s entry to the Guggenheim Helsinki Competition received an Honorable Mention among 1715 international entries, was the fourth prize winner in Bauhaus Museum Dessau, a two stage international architecture competition to design the Bauhaus Museum in Germany celebrating 100th year anniversary of the Bauhaus school. The competition received 831 entries across the world. Ja’s entry to the Lord Stanley’s Gift Memorial Monument Competition was chosen as one of 8 finalists 42 submission.

The two founding principles, Nima and Behnaz, continually strive to combine their academic and professional work. Both teach at The University of Toronto’s Daniels Faculty of Architecture, Landscape and Design, and The Cooper Union’s Irwin S. Chanin School of Architecture in New York City. Ja’s primary research interests focus on how iconographic, geometric, formal, and tectonic issues relate to broader (and sometimes seemingly unrelated) contexts such as fabrication, landscape and urbanism. The product of these research pursuits become evident in Ja’s work.

The trajectory of the practice is based on a method of simultaneously working at the opposing ends of the professional spectrum. From small residential projects that confront domestic sentiments and detail-level building constraints to ambitious international competitions that must draw upon the collective repertoire of the discipline, Ja Studio’s work has attempted to investigate the core of architecture by operating at numerous points within its periphery. This approach was not chosen for its assurance of success but as a means for proving (or disproving) the merit and relevance of its ideas across as wide a variety of scales and contexts as possible.

Nima Javidi is a registered architect and a lecturer at John H Daniels faculty of Architecture, Landscape and Design at University of Toronto as well as an adjunct professor at Cooper Union’s Irwin S. Chanin School of Architecture in New York City, teaching design Studios. Having studied under a lineage of influential voices and pedagogues within the discourse of architecture his interest in architecture is mainly
focused on the relationship between geometry, structure and build-ablity.

He has a Master of Architecture degree from University of Tehran and a Master of Urban Design from University of Toronto where his thesis with George Baird as the advisor won the prestigious Heather Reisman Gold Medal of Design in 2005. Nima has worked for a range of local and international practices including Baird Sampson Neuert Architects and became a licensed architect with the Ontario Association of Architects in 2009 and established Ja Architecture Studio with his partner.

As part of his work at Ja, Nima has realized a range of small and medium scale projects as test grounds for the themes of the practice and has also worked on a range of international competitions; the firms’ projects have won awards and have been widely published.

Behnaz Assadi is a Landscape designer and a lecturer at John H Daniels faculty of Architecture, Landscape and Design at University of Toronto, with a Master of Landscape Architecture from University of Toronto and a Bachelor degree in Fine Arts from University of Tehran. She is a partner at JaStudioInc, a Toronto based architecture office.

Her interest and expertise is focused on topics and areas of our contemporary landscape that have been left out from the scope of traditional landscape design, mainly Landscape Urbanism. Having been mentored at the Rotterdam studio of the Dutch Architect Rem Koolhaas, Behnaz has been a key player in Ja Studio’s achievements in international competitions.

Her unique background both in fine arts and Landscape architecture has equipped her with sensibilities that often leave a refreshing taste in the studio’s work that stems from outside of the traditional boundaries of the architecture discourse. She has presented Ja studio’s work in numerous schools, exhibitions and award ceremonies.


"Hybrid Public Buildings" with Viktors Jaunkalns, MJMA

-

Room 108, 569 Spadina Crescent, Koffler House


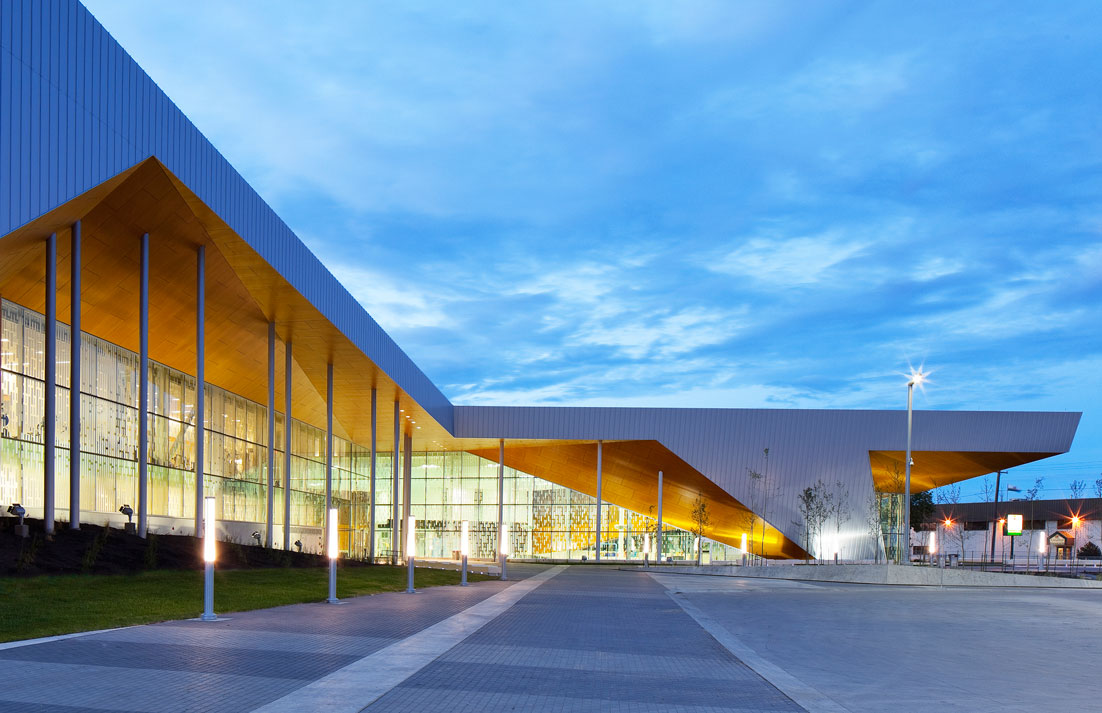
In this lecture, architect Viktors Jaunkalns will review some of his firm's current civic projects that overlap and combine a variety of public programs into new forms of civic buildings. MJMA's main focus is to work on public buildings that contribute to the wellness of communities and support an active public realm. The projects they work on often combine different public programs and clients into ‘hybrid’ civic buildings. In new communities that don’t have a suite of individual public buildings (or in degraded urban situations where the public realm requires repair / rebuilding), these projects often combine and centralize community and social uses into new built forms.

Viktors graduated from the University of Waterloo, School of Architecture in 1981. He was awarded the Ontario Association of Architects Scholarship to conduct independent research in Switzerland and Italy. He subsequently taught at the University of Waterloo, School of Architecture's Rome Program and the Carleton University's Foreign Study Program.

Viktors is a founding partner of MJMA, and has helped to establish many of the firm's projects as nationally recognized models for a new form of hybrid sport and recreation building that brings together different user groups under one roof. Currently within the office, he plays a design leadership role, overseeing the development of the programming, site analysis, and concept design of projects.

Viktors has a unique expertise in aquatic and arena programming and planning. His experience in recreation design is comparable to few in the industry.