
Plural
Lectures

Aura Country Terror Refrain

-

Main Hall, Daniels Building


Aura Country Terror Refrain explores cultural and philosophical concepts of First Nations lived experiences with place and architecture in Western built environments. Framed through the lens of pedagogical approaches that enact self-reflection and personal storytelling relative to his Home, Dr. Mossman presents the key words of the presentation title in relation to influential trips to Berlin Germany and Venice Italy. The presentation describes considerations of the impositions of colonialism, the vitality of human experience, the historical interactions with place across generations and Indigenising the built environment into the future. Growing up in Gimuy (Cairns Australia), studying architecture in Canberra, practicing and now teaching architecture on the Country of the Gadigal, Mossman invites participants to reflect on their experiences of place and culture relative to their Home.

Dr. Michael Mossman is a Kuku Yalanji man, born and raised in Cairns on Yidinji Country. He now lives and works on Gadigal land and is Associate Dean Indigenous Strategy and Services at the University of Sydney School of Architecture, Design and Planning. He is also a registered architect who champions Country and First Nations cultures as agents for structural change in the broader architectural profession at educational, practice and policy levels
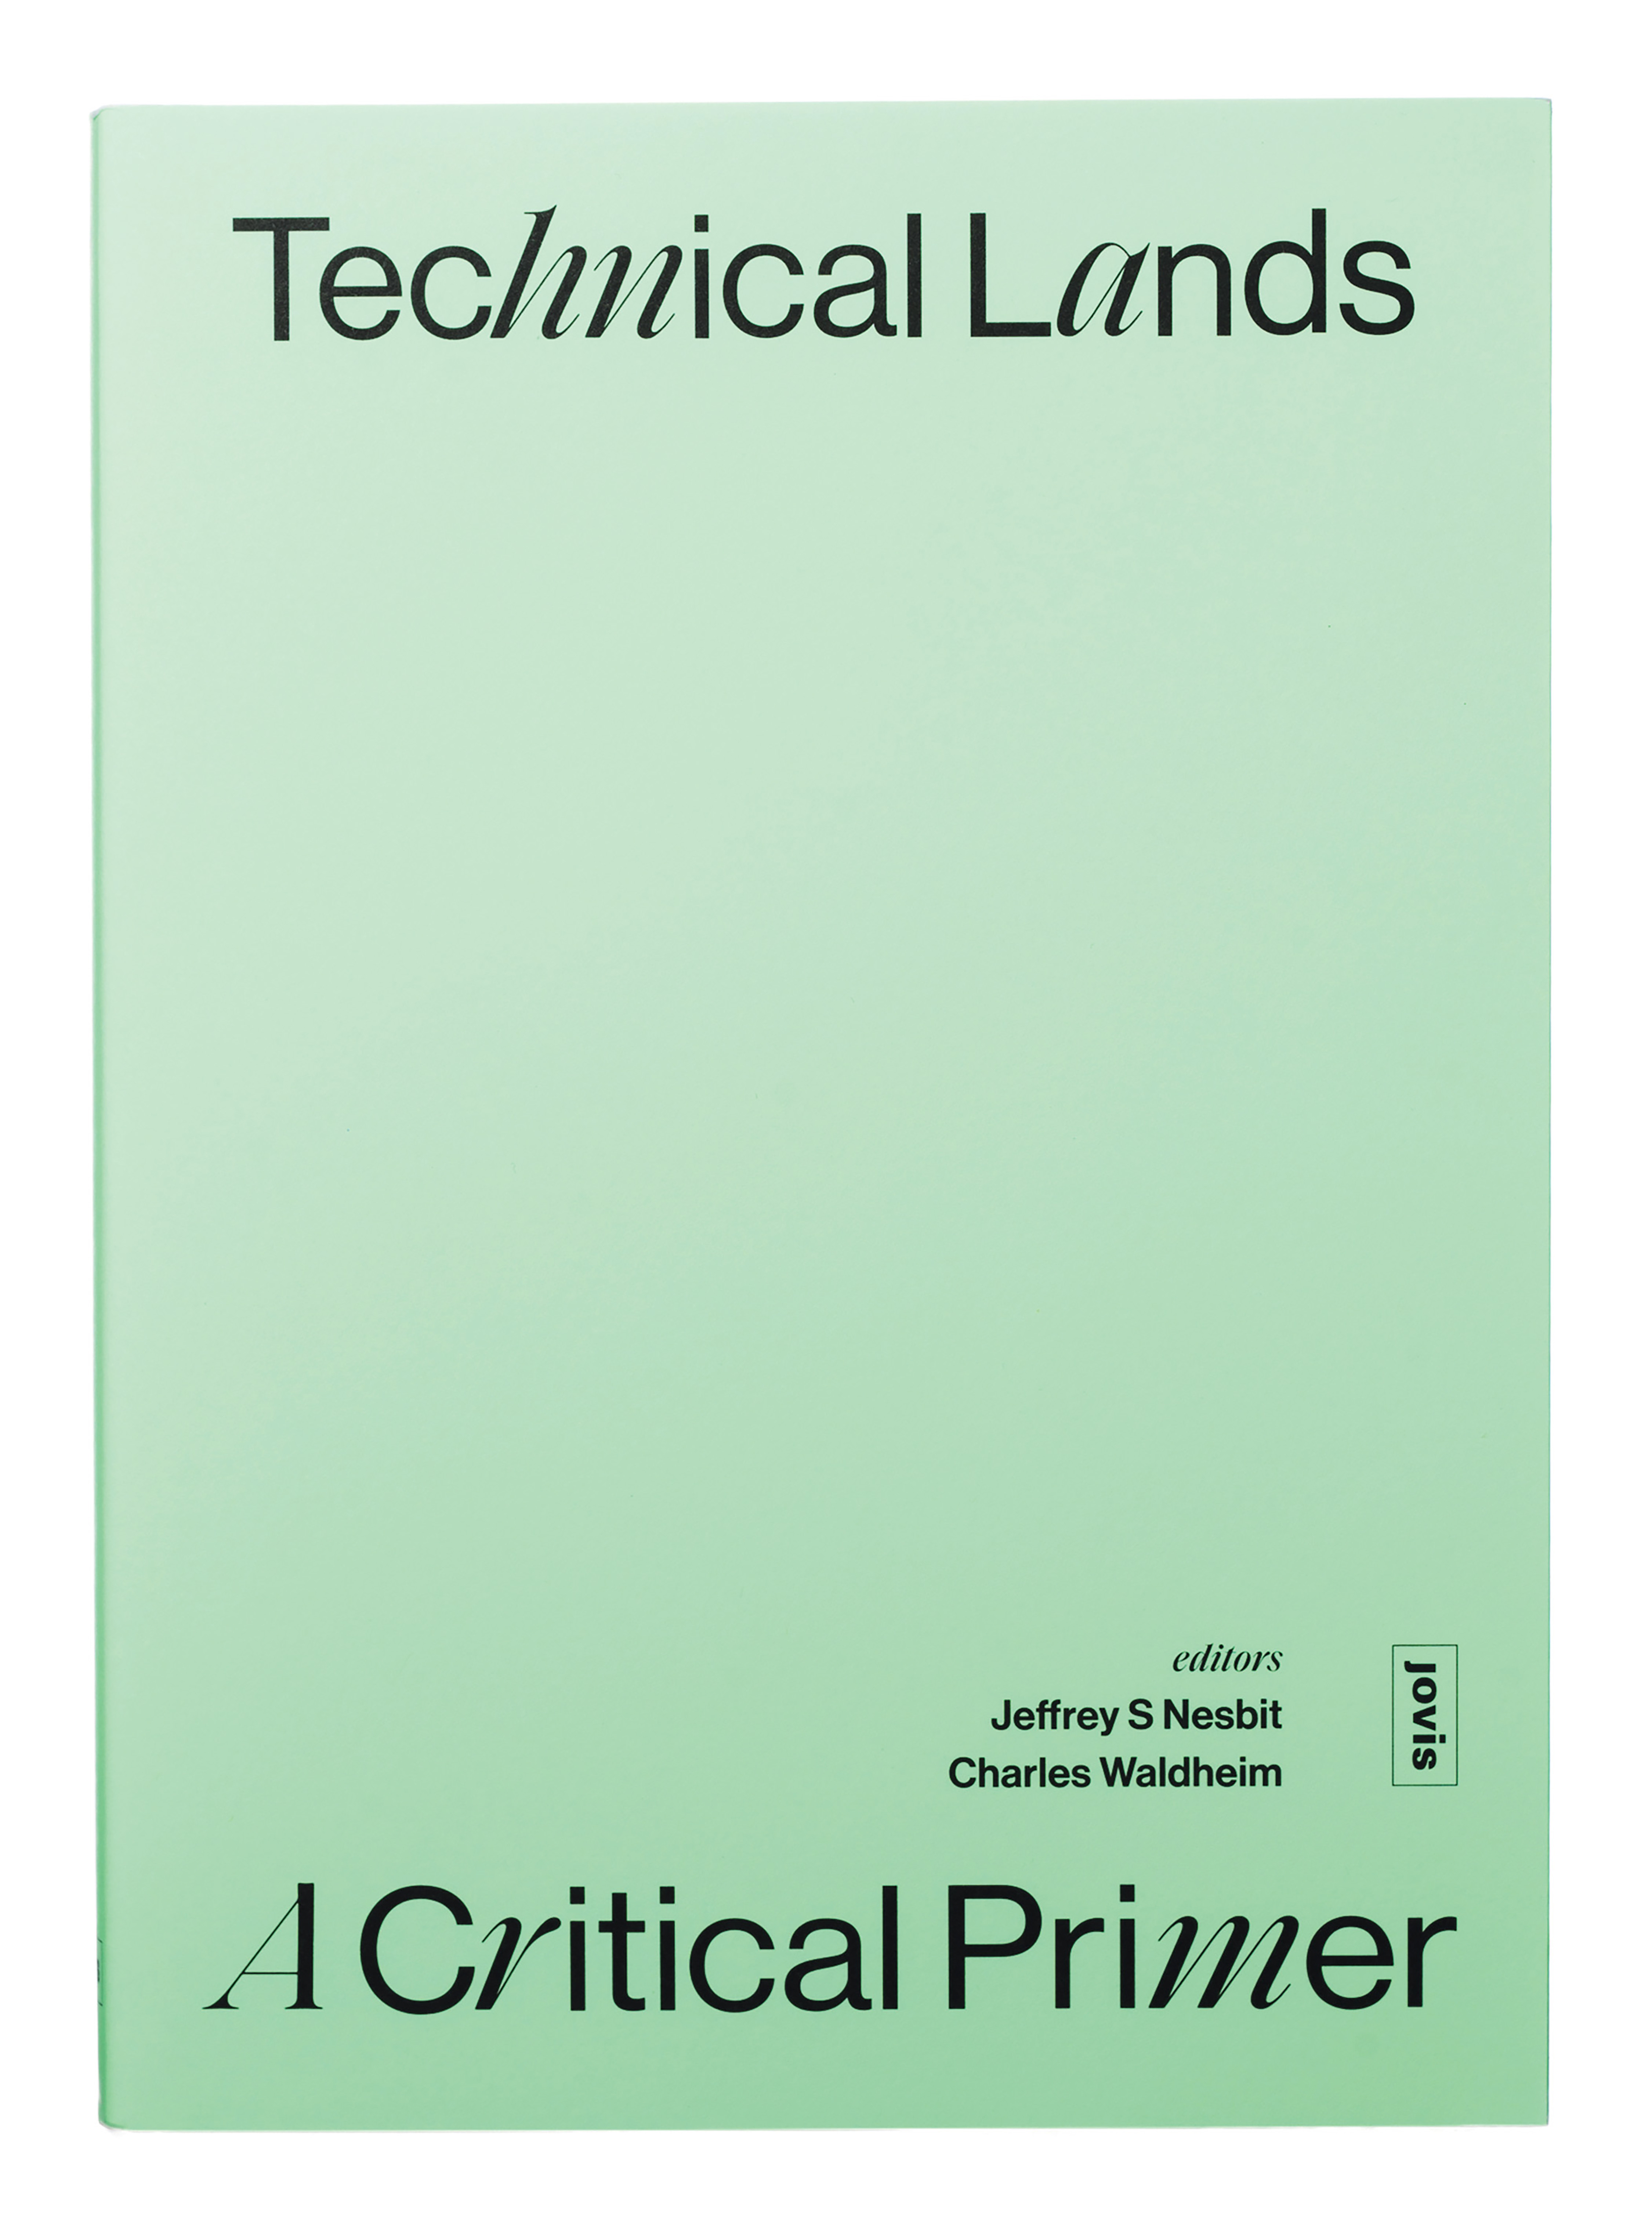
Charles Waldheim – Technical Lands: A Critical Primer

-

Main Hall, Daniels Building

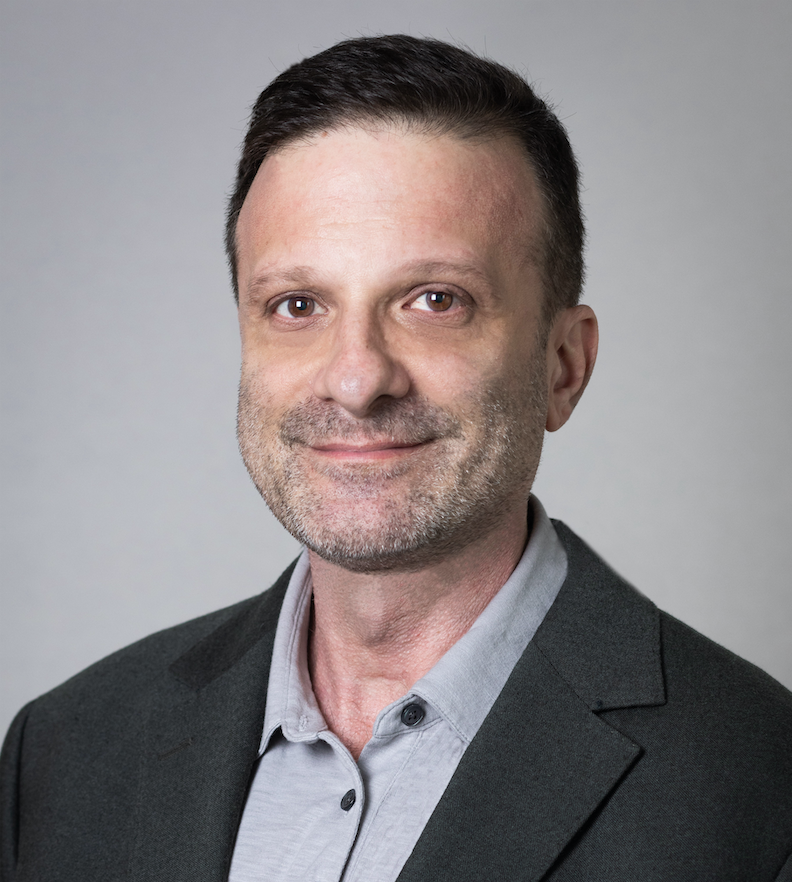
Join Harvard GSD professor Charles Waldheim for a discussion based on Technical Lands: A Critical Primer, which he co-edited with Jeffrey S. Nesbit. The book, published this year by Jovis, assembles authors from a diverse array of disciplines, geographical specializations and epistemological traditions to interrogate and theorize the meaning and increasing significance of technical lands—spaces that are united by their “exceptional” characteristics, such as remote locations, delimited boundaries, secured accessibility and hyper-vigilant management.

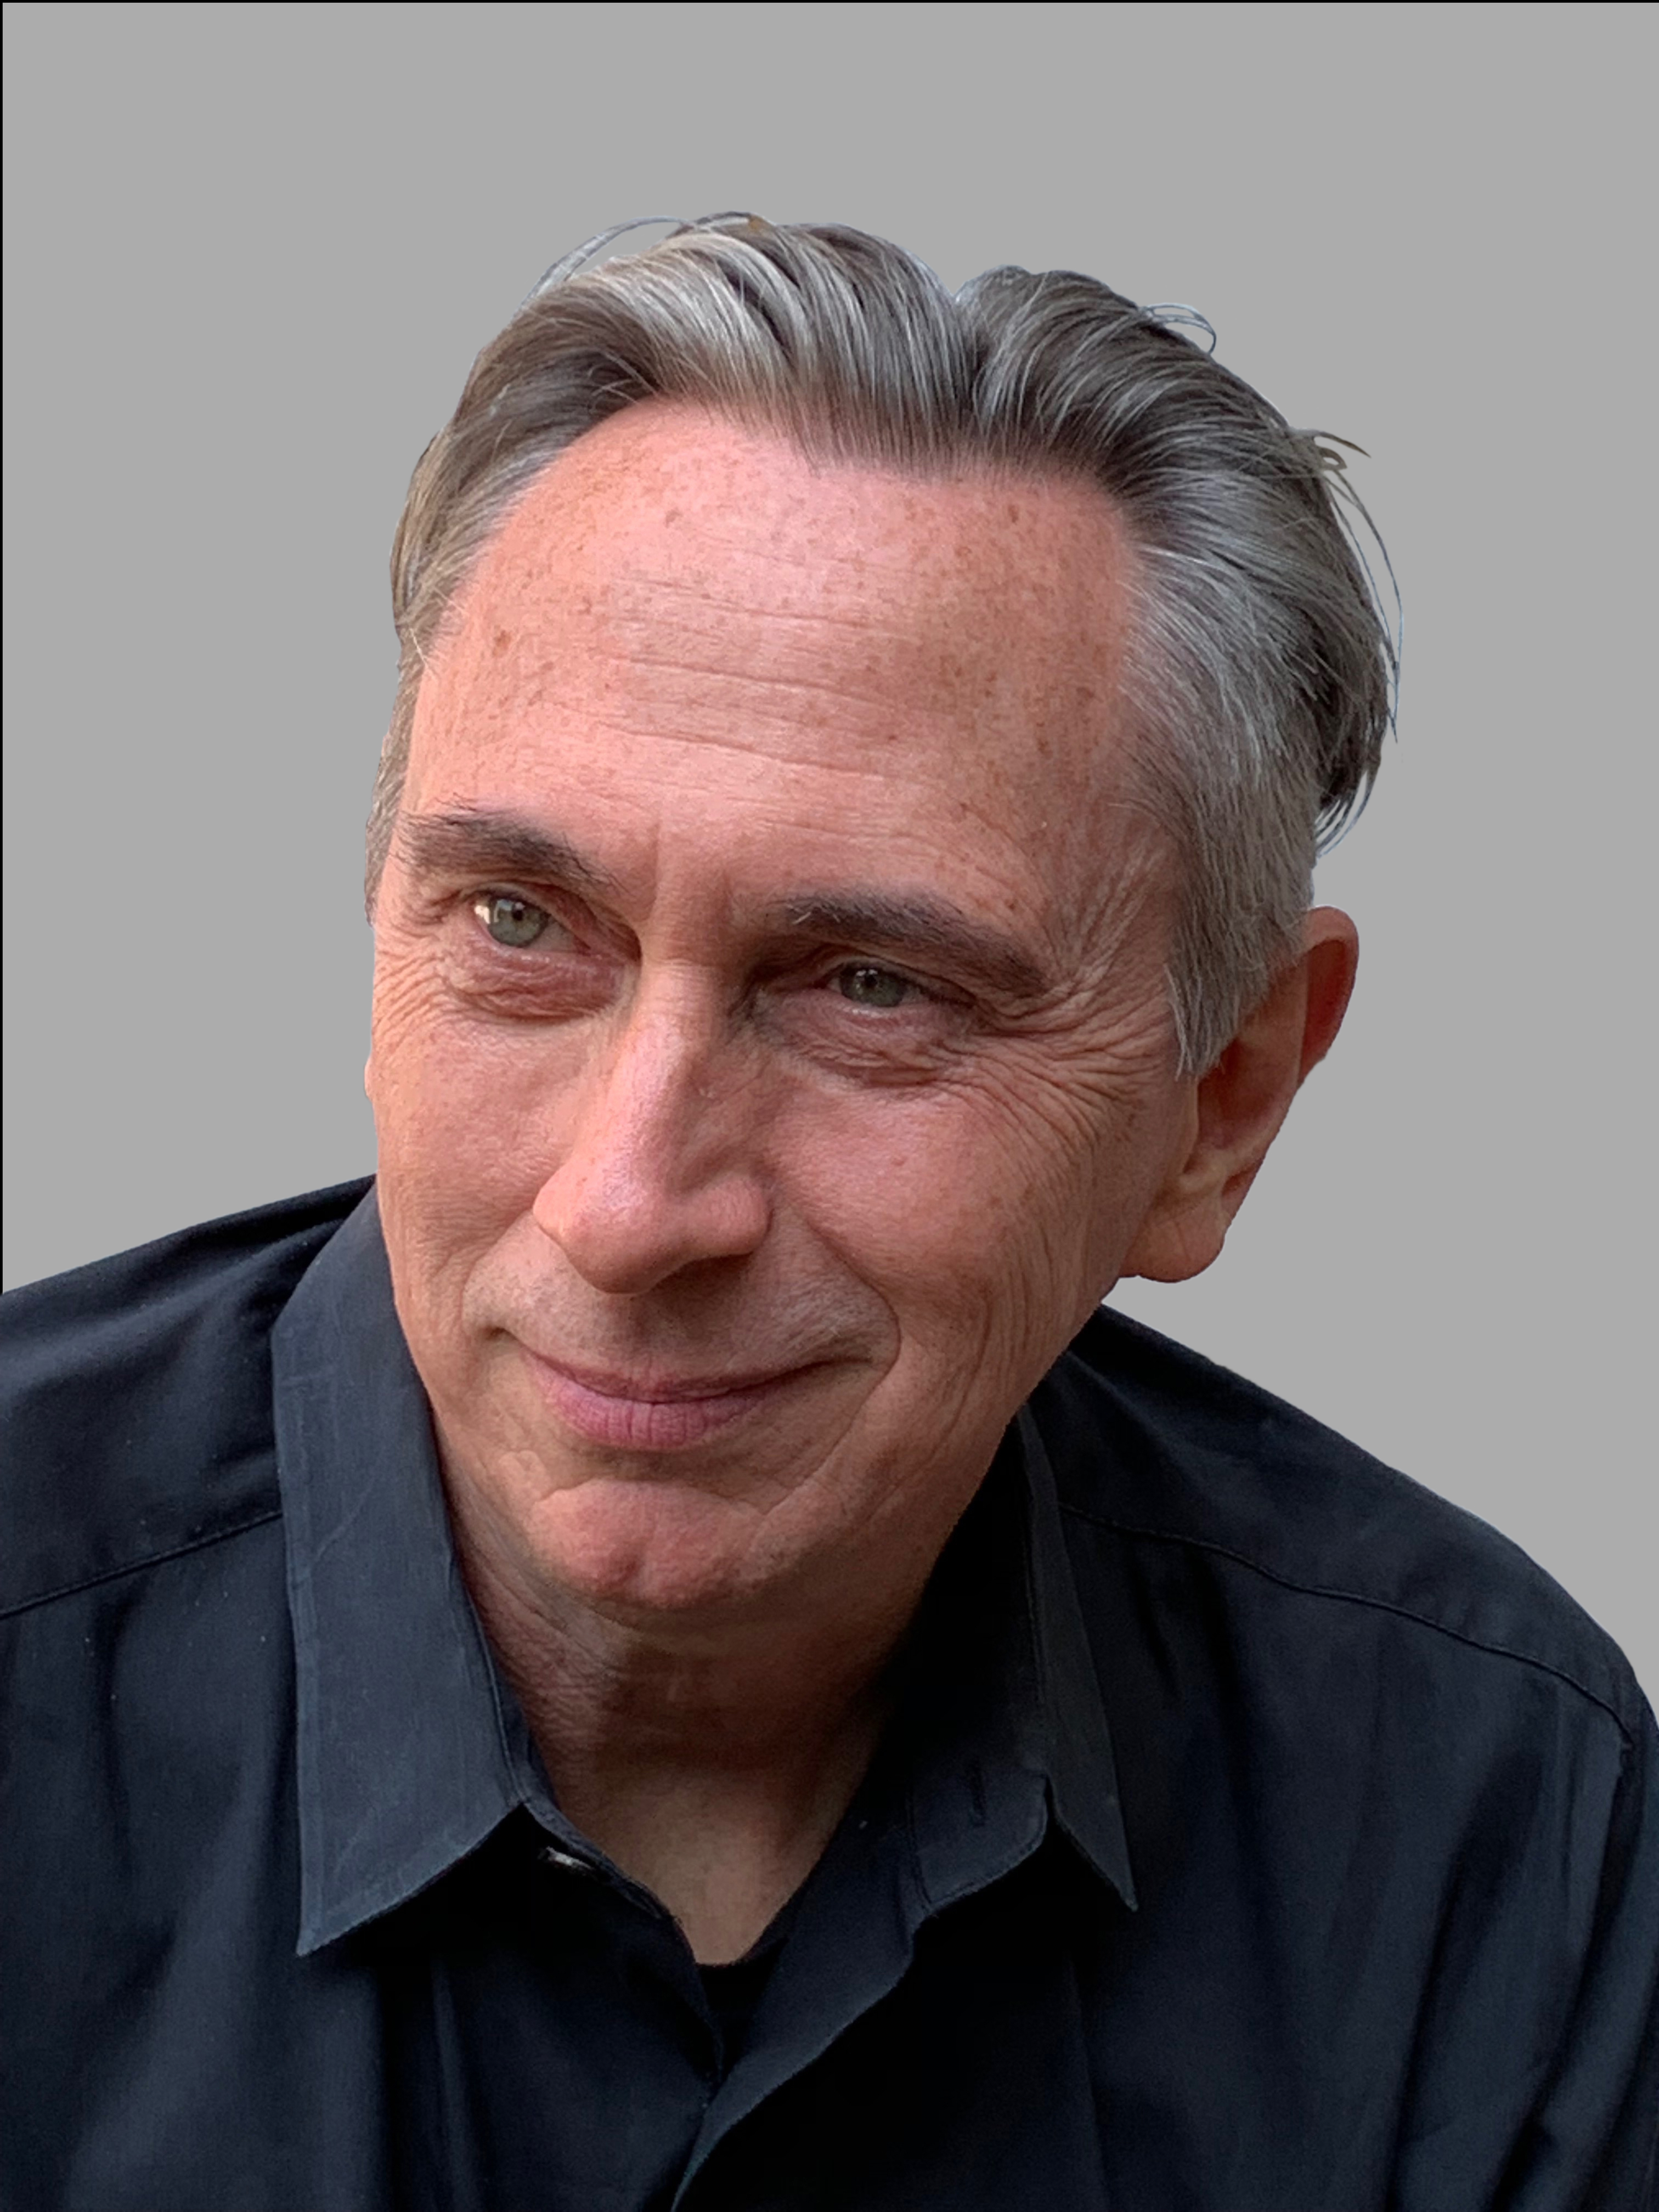
Charles Waldheim (pictured below) is the John E. Irving Professor of Landscape Architecture and Director of the Office for Urbanization at the Harvard University Graduate School of Design. His research examines the relations between landscape, ecology and contemporary urbanism. His latest published work, Technical Lands: A Critical Primer (Jovis, 2023), was co-edited with Jeffrey S. Nesbit.

George Baird Lecture: Evolving Influence

-

Main Hall, Daniels Building

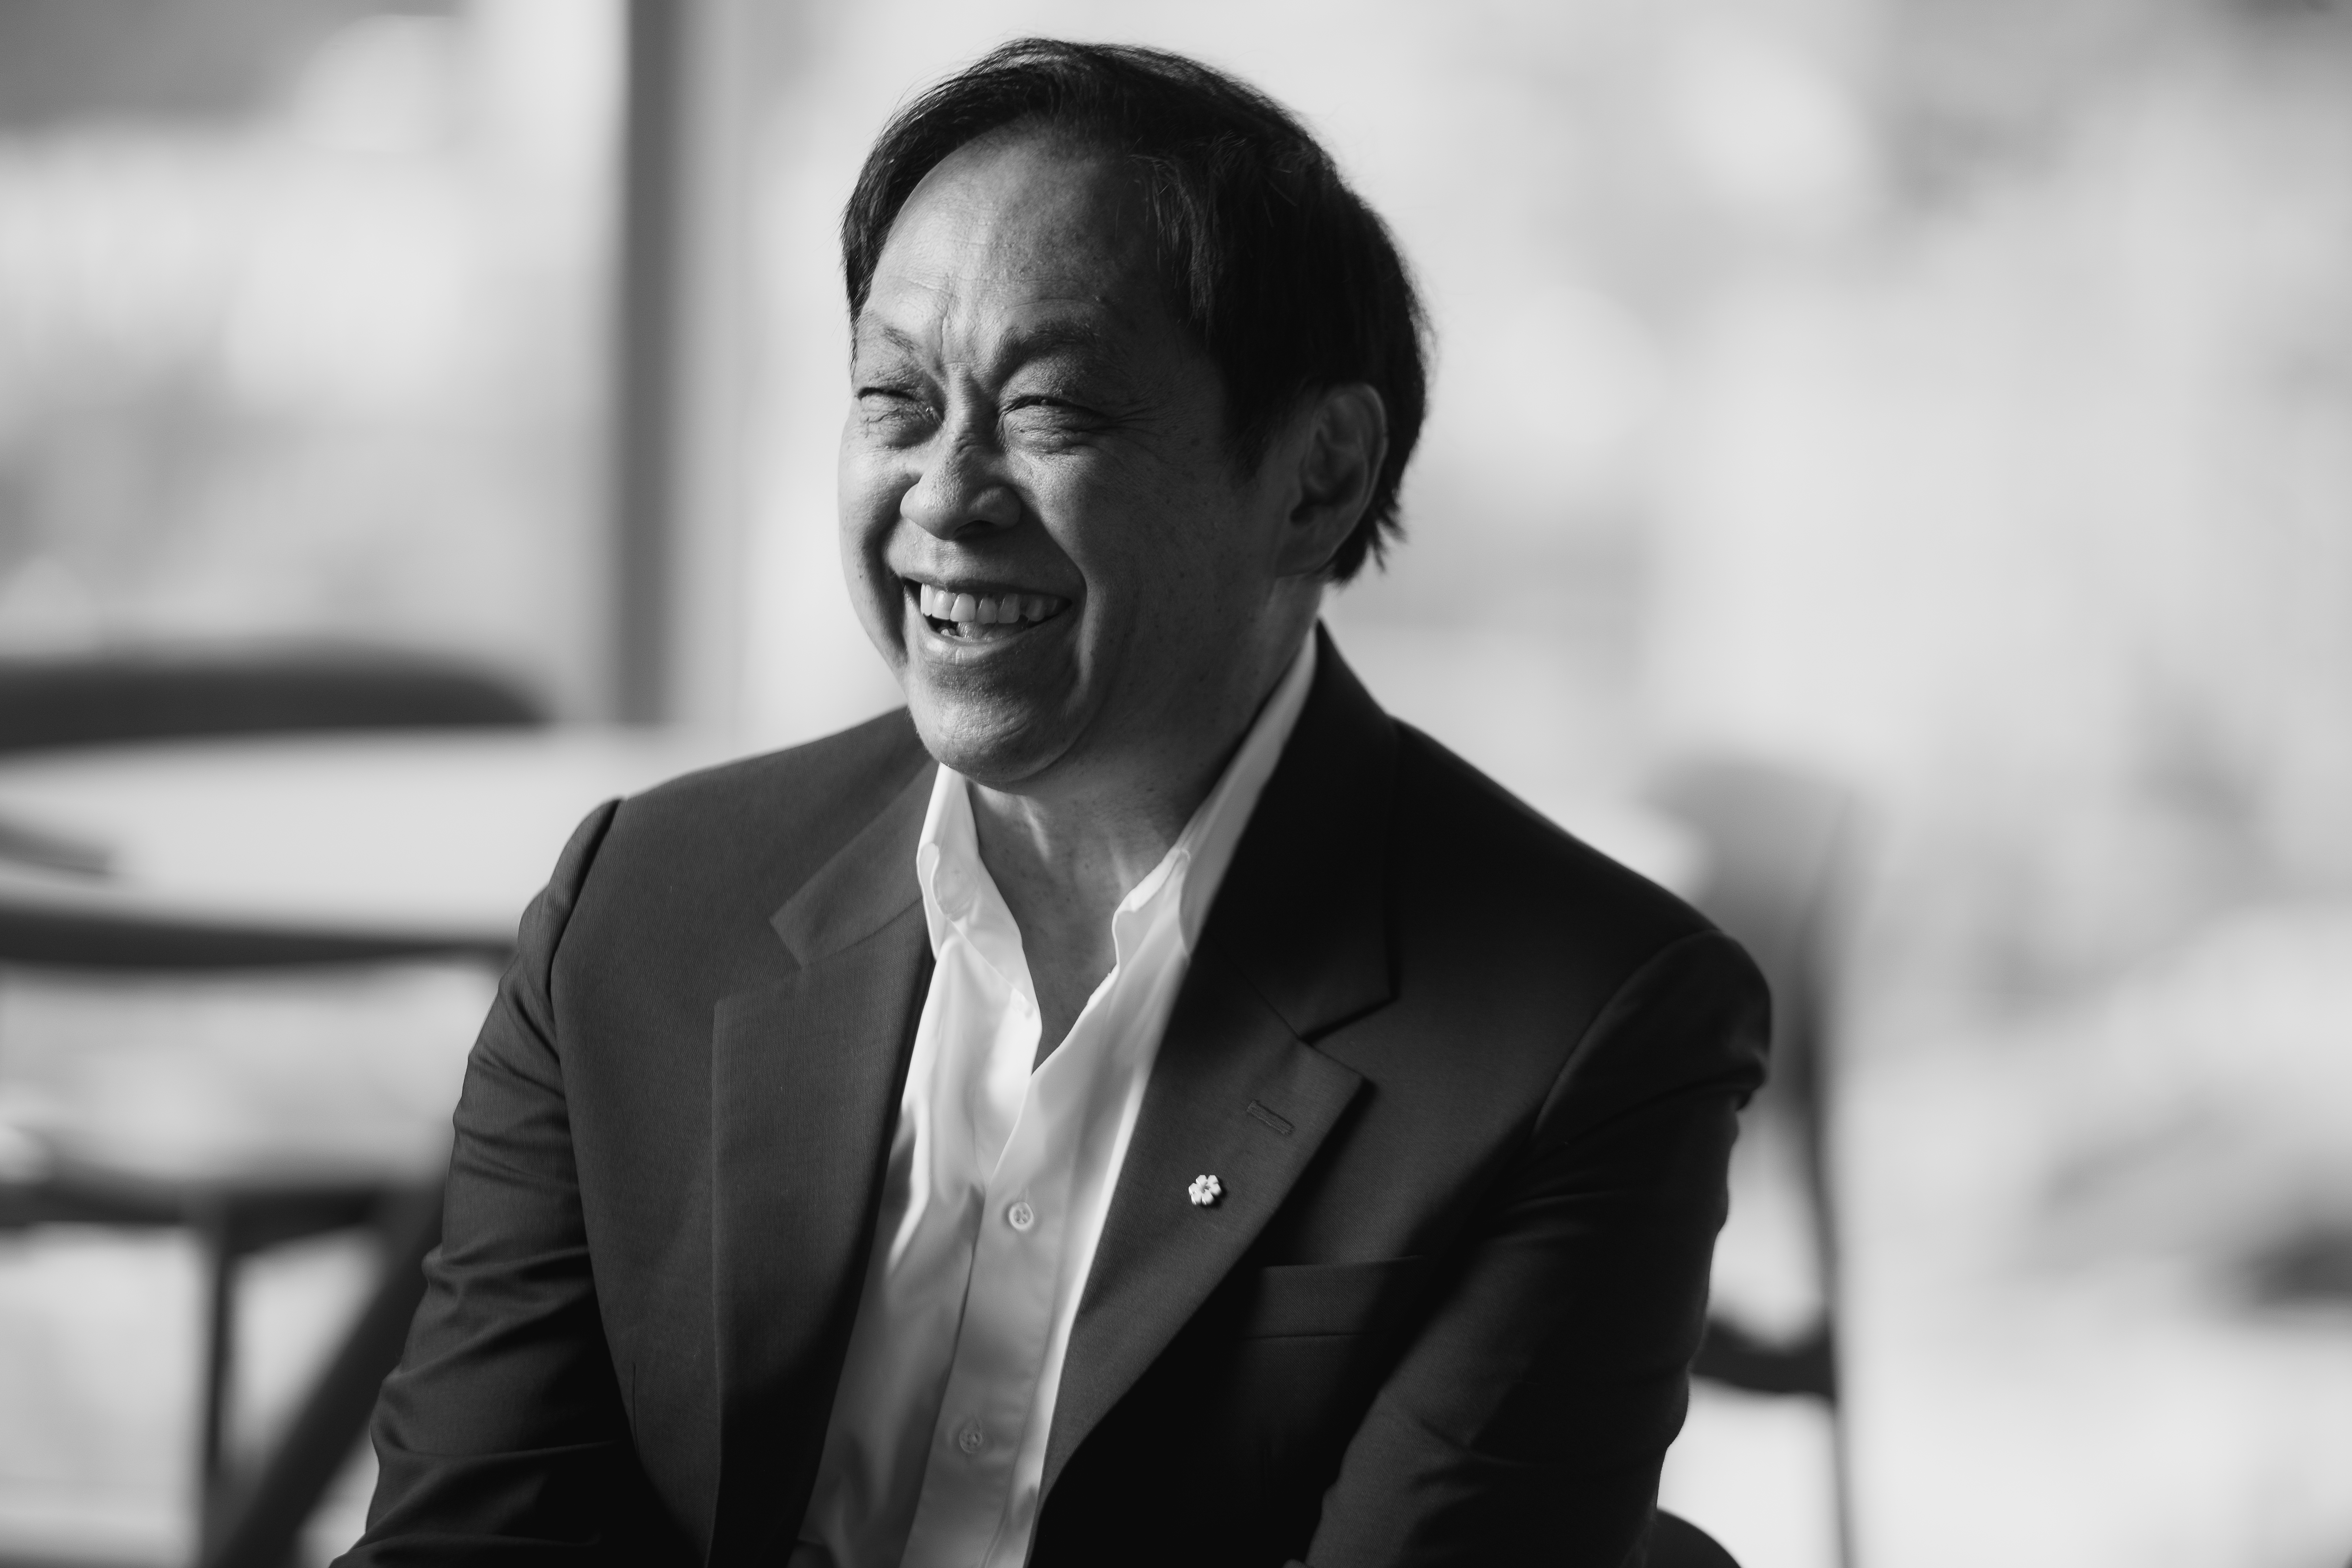
Join acclaimed Canadian architect Bruce Kuwabara as he discusses the influence of professor emeritus and former Daniels Faculty dean George Baird (by whom he was taught and for whom he once worked) on his approach to architecture and the public realm and on how it has informed the practice and work of KPMB Architects, the firm Kuwabara co-founded in the 1980s. In his lecture, Kuwabara will present KPMB buildings and projects that demonstrate how architecture contributes to the formation and vibrancy of the city while addressing the most pressing issues of our time, including climate change, affordability, mental health and reconciliation.

Bruce Kuwabara acquired his Bachelor of Architecture degree from the University of Toronto in 1972, is a founding partner of KPMB Architects and chairs the Board of Trustees of the Canadian Centre for Architecture. As co-founder of KPMB, he has worked on a wide array of acclaimed projects, including the National Ballet School in Toronto and the Remai Modern in Saskatoon. In 2006, he was awarded the Royal Architectural Institute of Canada’s Gold Medal. In 2012, he was made an Officer of the Order of Canada for “shaping our built landscape in lasting ways.”

Portrait by Karri North

Nature Trilogy

-

Main Hall, Daniels Building 


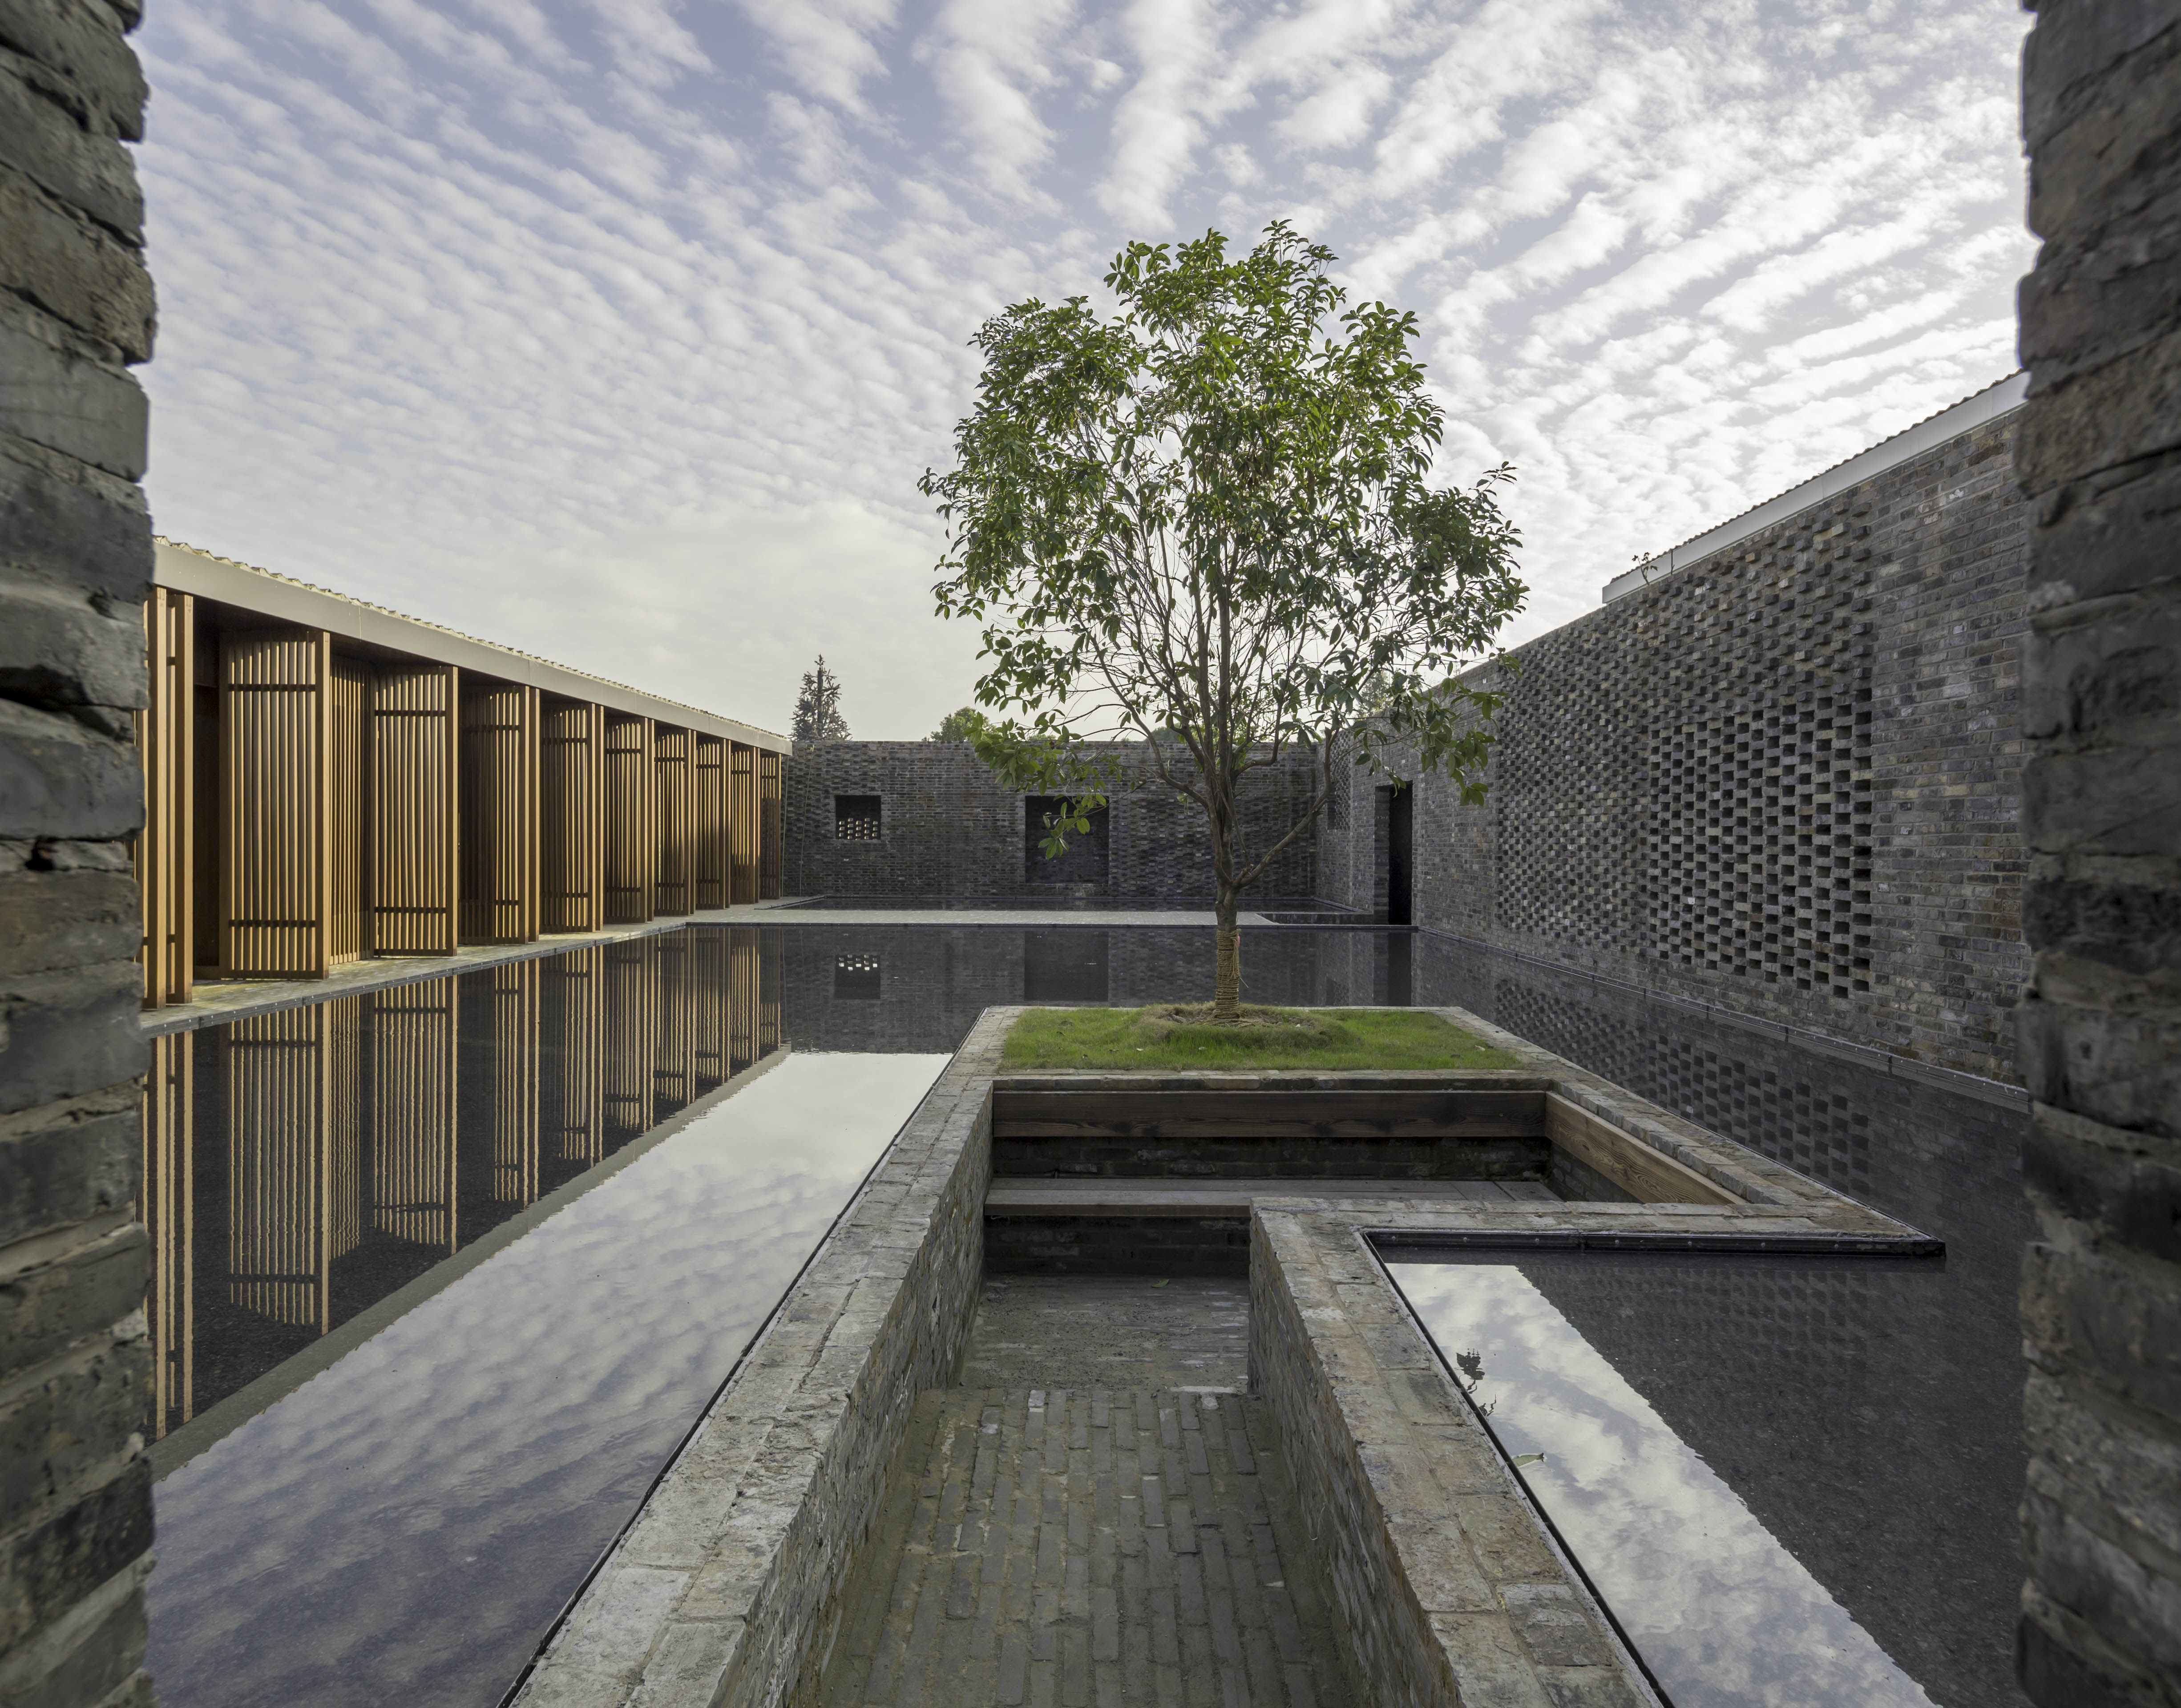
This lecture explores three recent built works by OPEN Architecture: the UCCA Dune Art Museum, the Chapel of Sound, and the Sun Tower. Each project offers a unique response to its specific site and cultural context, yet all are grounded in shared principles: a deep reverence for nature, resilience in the face of harsh environments, and a profound alignment with celestial rhythms.

Rooted in Chinese philosophy, these works aim to channel the invisible energy of chi, creating visceral, sensorial experiences that help people reconnect with their innate senses—and with the natural world. In doing so, they address an urgent need in our age of technological fragmentation: to restore a sense of place, presence, and belonging.

Together, these three buildings form a kind of trilogy—one that calls on architecture not just to shelter, but to reawaken the very faculties that define us as sentient beings. They remind us of our ability to sense, to connect, and to understand our role within the greater web of life—so that we might better care for the world we inhabit.

A short film titled Nature Trilogy will also be shown as part of this lecture. The film, currently featured as a special video installation at the 19th Venice Architecture Biennale, offers another lens through which to experience and reflect on these works.


LI Hu (Hon. FAIA) + HUANG Wenjing (AIA), founding partners of OPEN Architecture, Kenzo Tange Design Critic in Architecture at Harvard University Graduate School of Design, visiting professors at Tsinghua University and China Central Academy of Fine Arts.

LI and HUANG co-founded OPEN in New York City in 2006, and subsequently established their office in Beijing in 2008. Prior to OPEN, LI Hu was the partner of Steven Holl Architects, and director of Columbia University GSAPP’s Studio-X Beijing. HUANG was an associate at the New York-based firm Pei Cobb Freed and Partners.

Some major projects by OPEN include: Sun Tower, Shanfeng Academy, Chapel of Sound, Shanghai Qingpu Pinghe International School, UCCA Dune Art Museum, Tank Shanghai, Pingshan Performing Arts Center, Tsinghua Ocean Center, and Garden School/Beijing No.4 High School Fangshan Campus.

The publications co-authored by Li Hu and Huang Wenjing and on their works include Reinventing Cultural Architecture: A Radical Vision by OPEN (2022), OPEN Questions (2018), Towards Openness (2018), and OPEN Reaction (2015).

OPEN’s work has been widely published and frequently exhibited around the world, such as the inaugural Chicago Architecture Biennale, Venice Biennale, London Design Museum, and collected by Museum of Modern Art in New York, and M+ Museum in Hong Kong.

1, 3, 5, 15... on urban tall buildings and good places

-

Main Hall, Daniels Building


Can we design good places with tall buildings? Can tall buildings be 'good neighbours'? Can they become part of the 'fabric' of cities? Can a tower be a ‘background’ building?

Towers are a particularly difficult typology for city making. Most tall buildings aim to emphasize their singularity, their formal aspects, literally aiming to stand out. On the other hand, the increasing densification of our cities makes them a seemingly unavoidable ingredient of urban centres. This seems to be particularly important in cities like Toronto and London where most new large projects of urban regeneration push for higher densities and taller buildings.

Alfredo’s lecture will dwell on Allies and Morrison’s experience tackling these challenges. He will show both buildings and places in London and Toronto.


Alfredo Caraballo is a partner at Allies and Morrison in London working across a range of projects from conceptual stages through to completion. He enjoys the dialogues that come from the design process and has particular interests in the sensitive densification of urban sites and in large, complex masterplans.

Alfredo is the partner in charge of several international projects, including four projects in India, a new residential quarter on the edge of the old city of Beirut and the redevelopment of the Expo Site in Milan for Lendlease. He undertook an urban study for the prime Midtown Manhattan site at Penn Station for Vornado Realty Trust and has led the award-winning masterplan for new high-density sustainable city in Oman. A central voice for Toronto work, he is currently designing several new neighbourhoods in this fast-growing city; from a 11-ha post-industrial waterfront site in Toronto to the redevelopment of an industrial site into mixed-use transport-led community, Beltline Yards.

In London, he led the design for Keybridge, a hybrid residential-led development incorporating a new school. And he has been involved in the practice’s work at Canada Water, developing the design for Plot A1 containing the tallest tower in the scheme. Other schemes have included One Vine Street, part of our masterplan for the Crown Estate at Regent Street and plans for the extension for Westfield White City.

A native of Caracas, Alfredo studied at the Universidad Central de Venezuela and London Metropolitan University. He taught for several years at Kingston University and has held lectureships and critic positions in U.K. and Latin American universities and lectured in the U.S. and Asia. He is co-chair of the International Council of the Van Alen Institute in New York and sits on the Lambeth Design Review Panel.

*Cancelled* Michael Hough/OALA Visiting Critic in Landscape Architecture Lecture

-

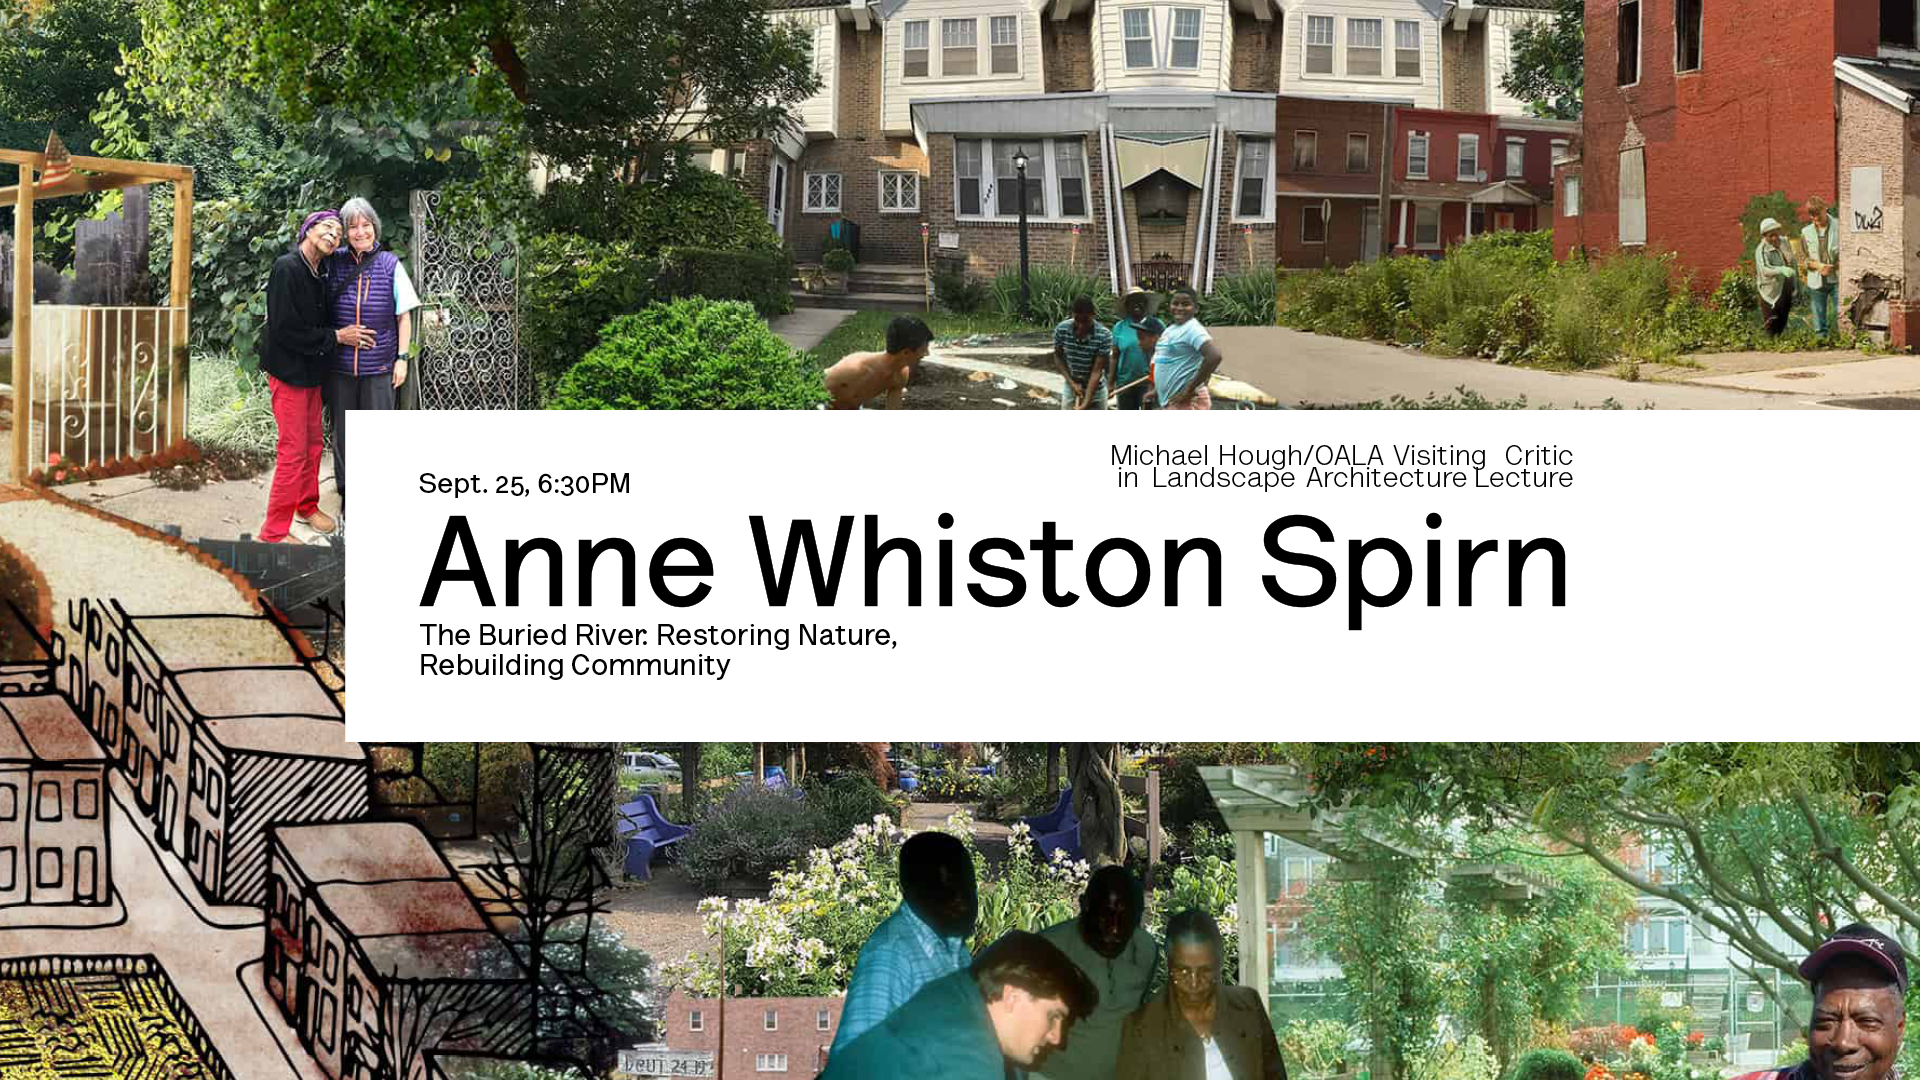
Due to unforeseen circumstances, we regret to inform you that the Michael Hough/OALA Visiting Critic in Landscape Architecture Lecture featuring Anne Whiston Spirn (“The Buried River: Restoring Nature, Rebuilding Community”) originally scheduled for Thursday, September 25, has been cancelled.

We apologize for any inconvenience this may cause and appreciate your understanding.

This lecture features Anne Whiston Spirn’s remarkable work at the intersection of urban design, ecology, and social justice. She shares her insights on what it means for a city to be both ecologically robust and socially equitable, and how these principles can be put into practice. Drawing on four decades of research and teaching, Spirn demonstrates how collaborative, action-based approaches—working with communities in real places—can generate meaningful change. Her initiatives, including Philadelphia’s groundbreaking “green” infrastructure project, showcase how urban design can address environmental challenges while promoting social equity and educational reform.

Anne Whiston Spirn is the Cecil and Ida Green Distinguished Professor of Landscape Architecture and Planning at MIT. The American Planning Association named her first book, The Granite Garden: Urban Nature and Human Design (1984), as one of the 100 most important books of the 20th century. Other books include The Language of Landscape (1998), Daring to Look (2008), and The Eye is a Door (2014). Her current book-in-progress is The Buried River: Restoring Nature, Rebuilding Community

Since 1987, she has directed the West Philadelphia Landscape Project, an action research program whose goal is to restore nature and rebuild community through strategic design, planning, and education programs (www.wplp.net). Spirn is the recipient of Japan’s 2001 International Cosmos Prize for “contributions to the harmonious coexistence of nature and mankind,” IFLA’s Geoffrey Jellicoe Award, and the 2018 National Design Award for “Design Mind.” Her homepage is a gateway to her work and activities: www.annewhistonspirn.com.

Gehry Chair Lecture – Design Sustainability with Empathy: Human-Centric Computational Design and Fabrication

-

Main Hall, Daniels Building


Presented by Yusuke Obuchi, a visiting professor of Architecture from the University of Tokyo, the lecture explores how computational design, robotic fabrication, and AI-driven systems can move beyond productivity and efficiency to redefine the human role in construction. Drawing on psychological insights such as the Endowment Effect, it examines how empathy emerges when people are directly engaged in making and maintaining their environments. Together, these perspectives highlight a shift in design—where technology and human empathy converge to cultivate more meaningful, resilient, and sustainable futures.

Yusuke Obuchi is an Associate Professor of Architecture at the University of Tokyo, where he has directed the Obuchi Laboratory since 2010 and co-founded the Advanced Design Studies Program. Previously, he co-directed the Design Research Laboratory at the Architectural Association in London (2005–2010). He studied architecture at Princeton, SCI-Arc, and the University of Toronto, and has taught at Princeton, Harvard GSD, Hong Kong University, the University of Kentucky, and NJIT. He currently holds the Frank Gehry International Visiting Chair in Architectural Design at the Daniels Faculty.

For remote access, tune in to the event online.

David Gissen: The Architecture of Disability

-

Main Hall, Daniels Building
Register to attend

By re-contextualizing the history of architecture through the discourse of disability, David Gissen’s 2023 book The Architecture of Disability: Buildings, Cities, and Landscapes beyond Access challenges current modes of architectural practice, theory and education by proposing architecture that fully integrates disabled persons into its production. Both the author and book look beyond traditional notions of accessibility and show how certain incapacities can help to positively reimagine the roots of architecture. A Q&A session will follow Gissen’s presentation.

A disabled designer and historian of architecture, David Gissen is professor of architecture and urban history at Parsons School of Design at the New School in New York City. His 2023 book, The Architecture of Disability: Buildings, Cities, and Landscapes beyond Access, is published by University of Minnesota Press.

Nzinga B. Mboup: Architecture Rooted in Place

-

Main Hall, Daniels Building

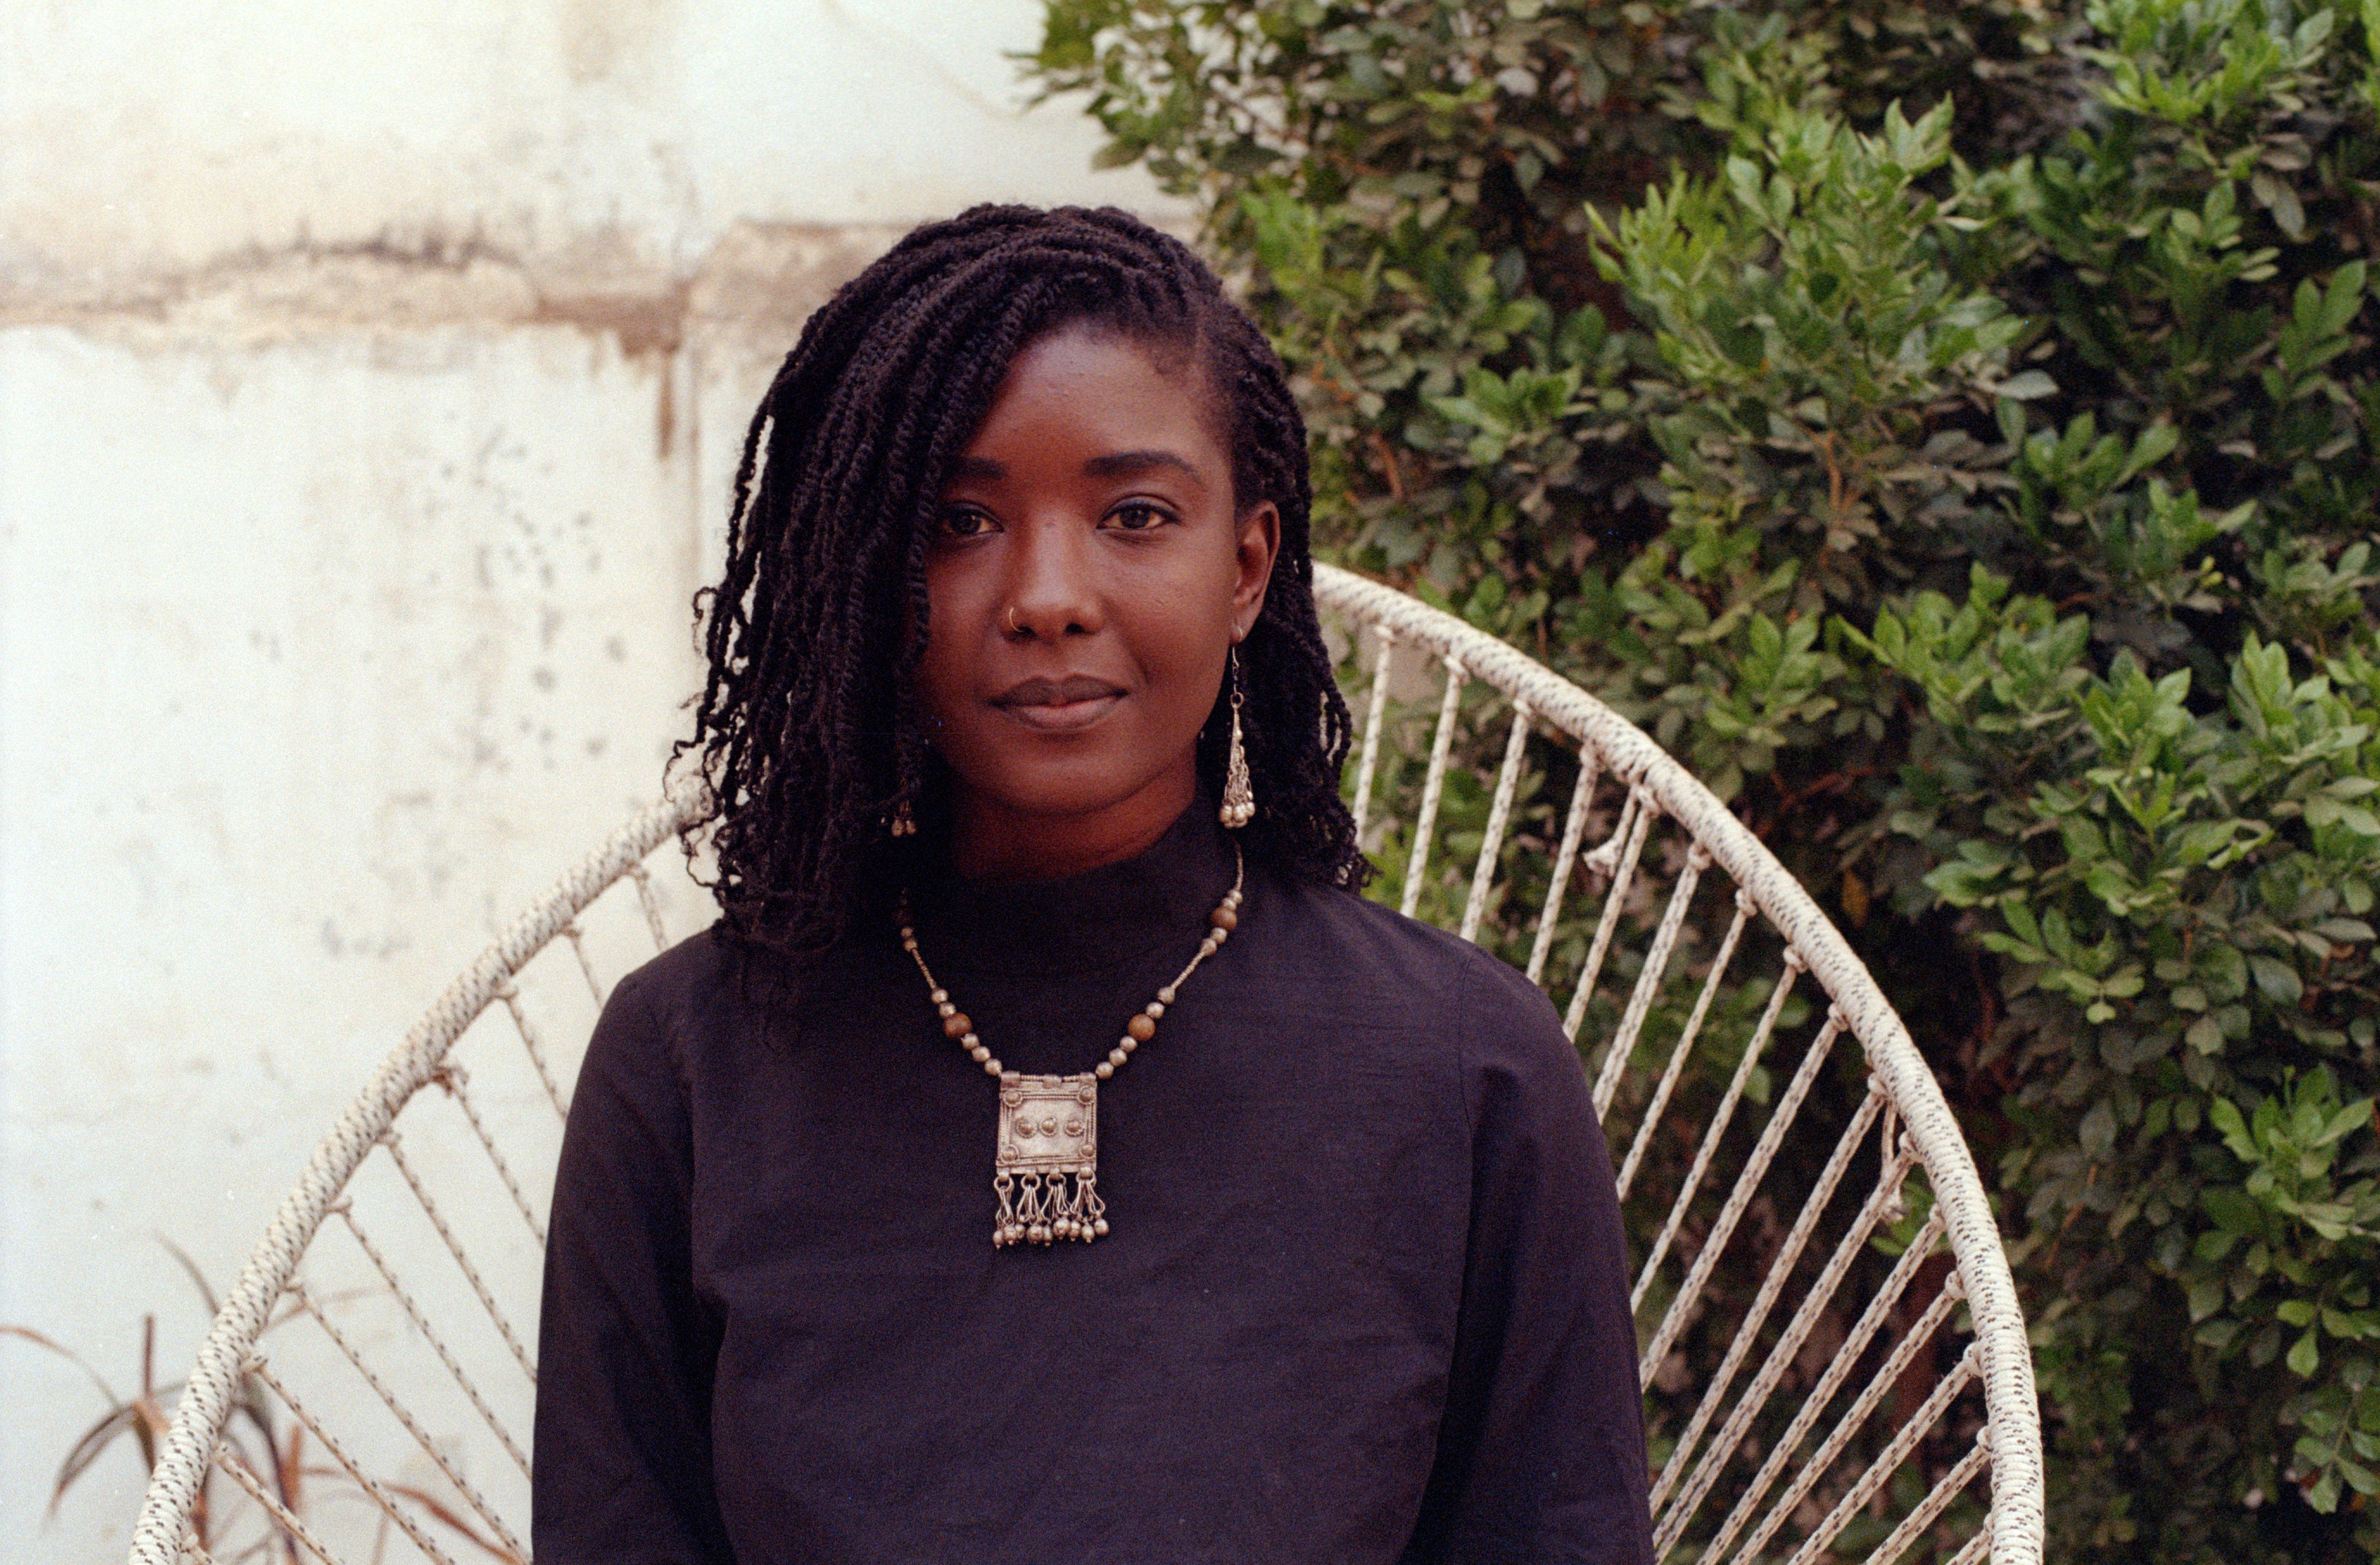
Join architect Nzinga Biegueng Mboup, principal of the Dakar-based practice WOROFILA, for a lecture on designing and building in the Senegalese context, with references to its climate, culture, traditions and unique “concrete modernity.” Mboup will address working with biomaterials, passive design strategies, her various cultural projects, and her research and collaborations. A Q&A session will follow.

Nzinga Biegueng Mboup is a Senegalese architect and principal of Dakar-based WOROFILA, a practice that specializes in bioclimatic architecture and construction using locally sourced earth and biomaterials. In addition to co-running WOROFILA, Mboup has piloted research projects and is a participant in the 2023 Venice Biennale of Architecture. She was recently appointed curator of the Canadian Centre for Architecture program CCA c/o Dakar, a series of public programs and research projects in the Senegalese capital.

Ruinophilia

-

Main Hall, Daniels Building
Register to attend

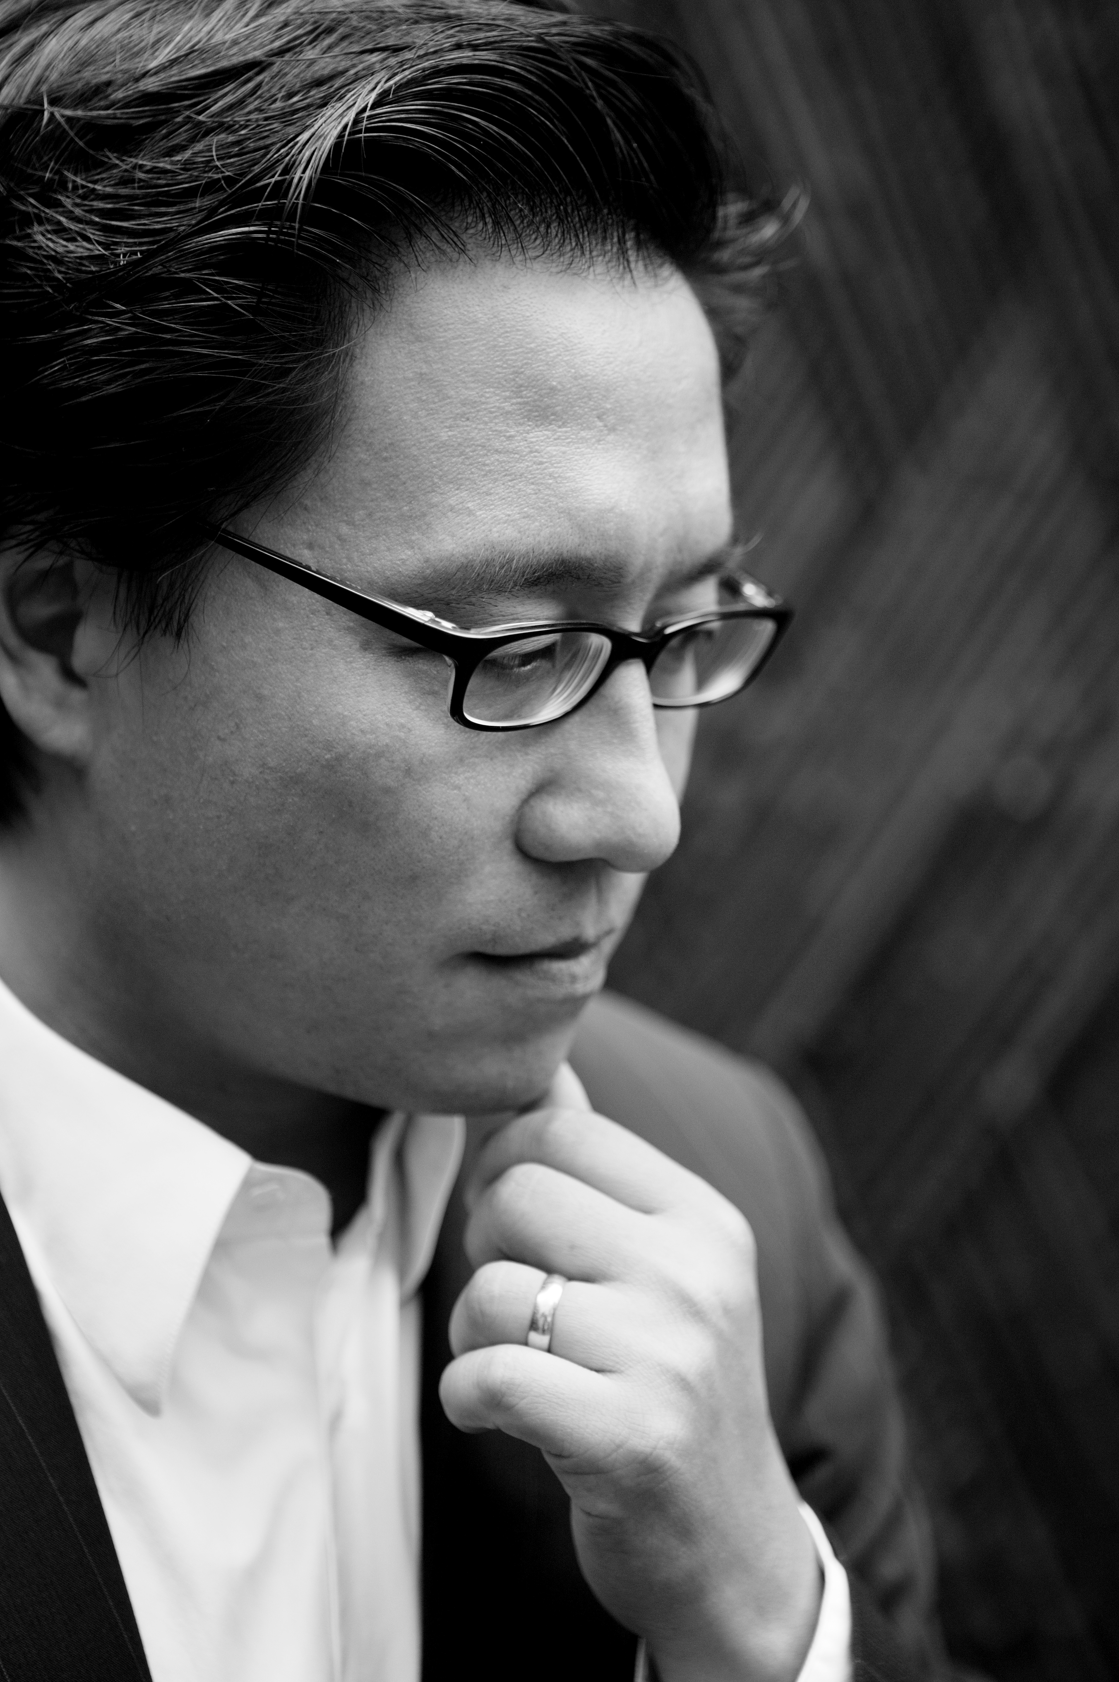
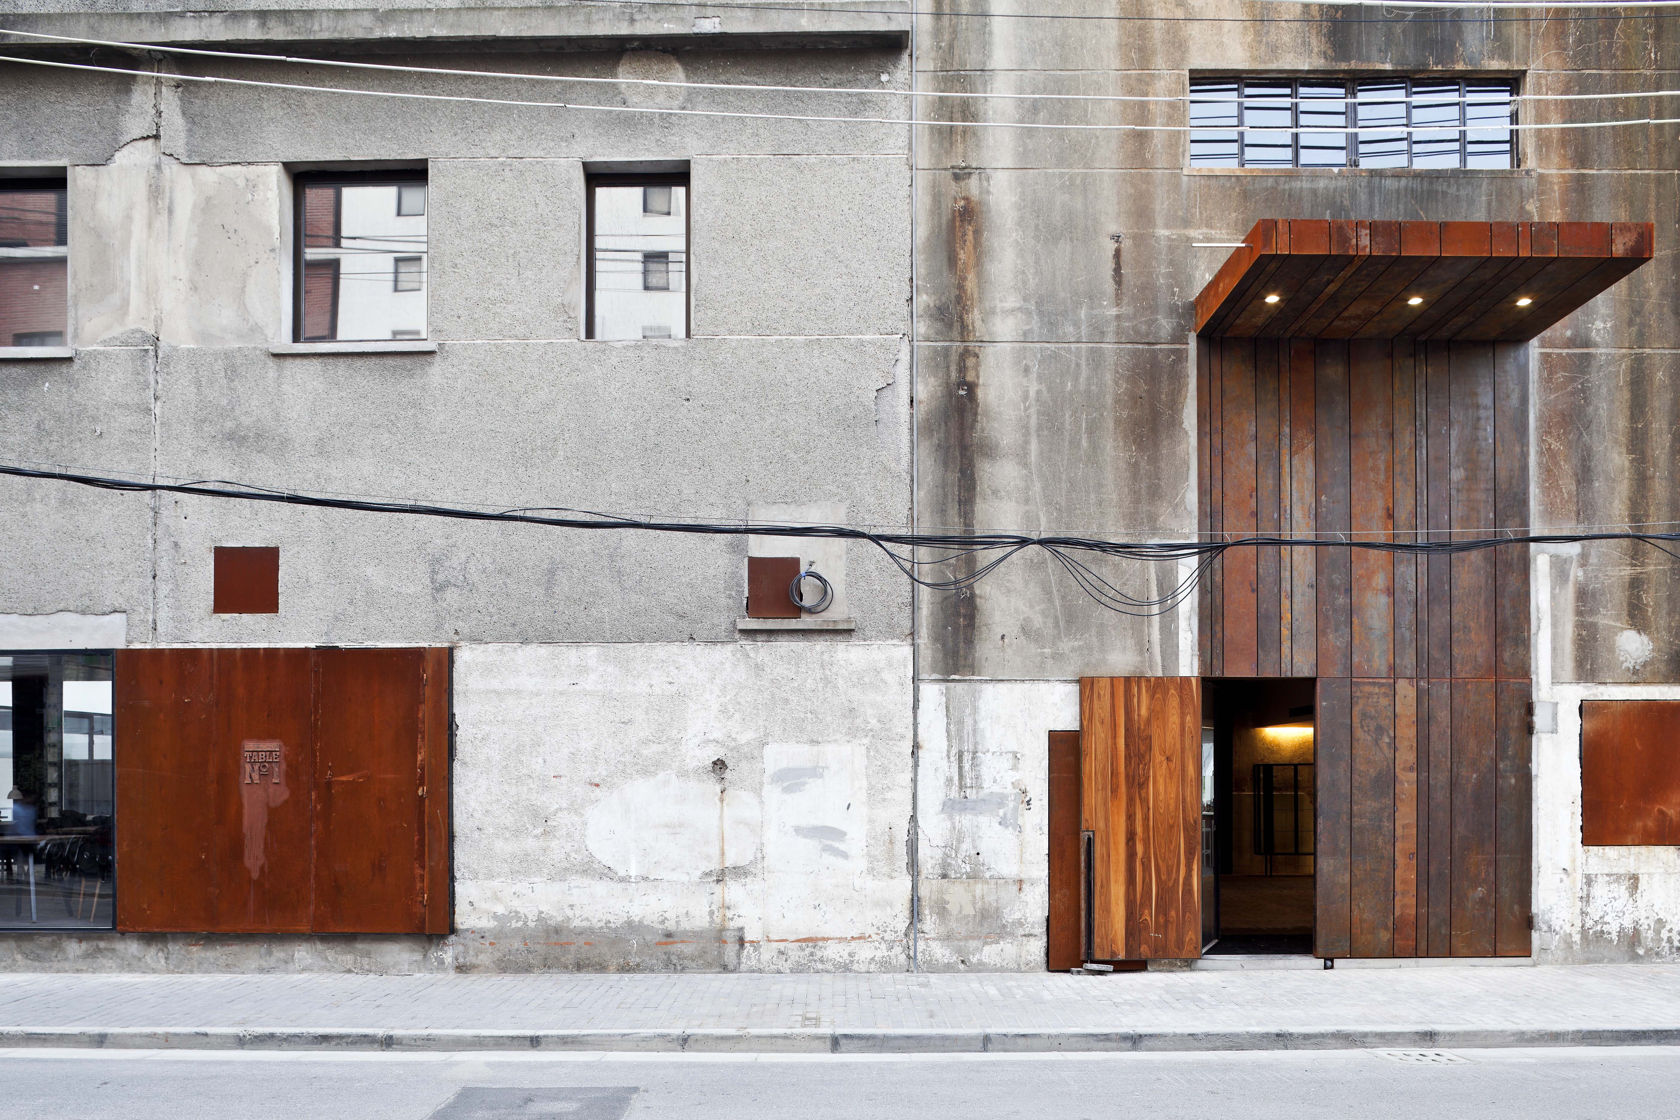
Join Lyndon Neri of Shanghai-based Neri&Hu Design and Research Office for this lecture on the subject of ruins, the conception of which has long shaped Western architectural historians’ origins narrative dating back to antiquity.

Largely skewed by a distinct visual culture and the optics of the “ruin gaze,” the ruin has predominantly been associated with romantic imagery possessing its own metaphysical charm.

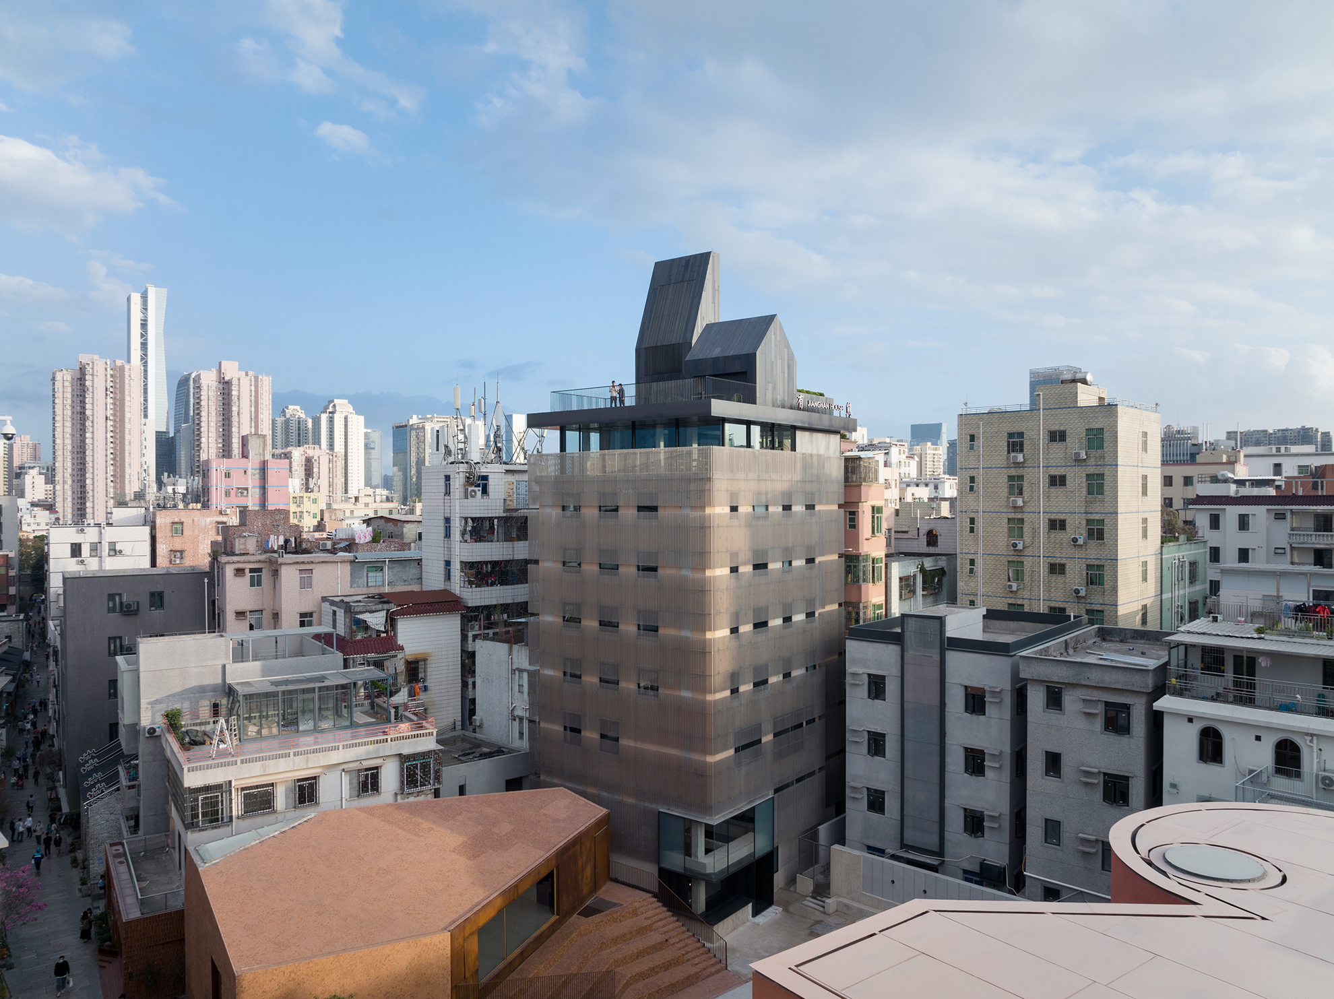
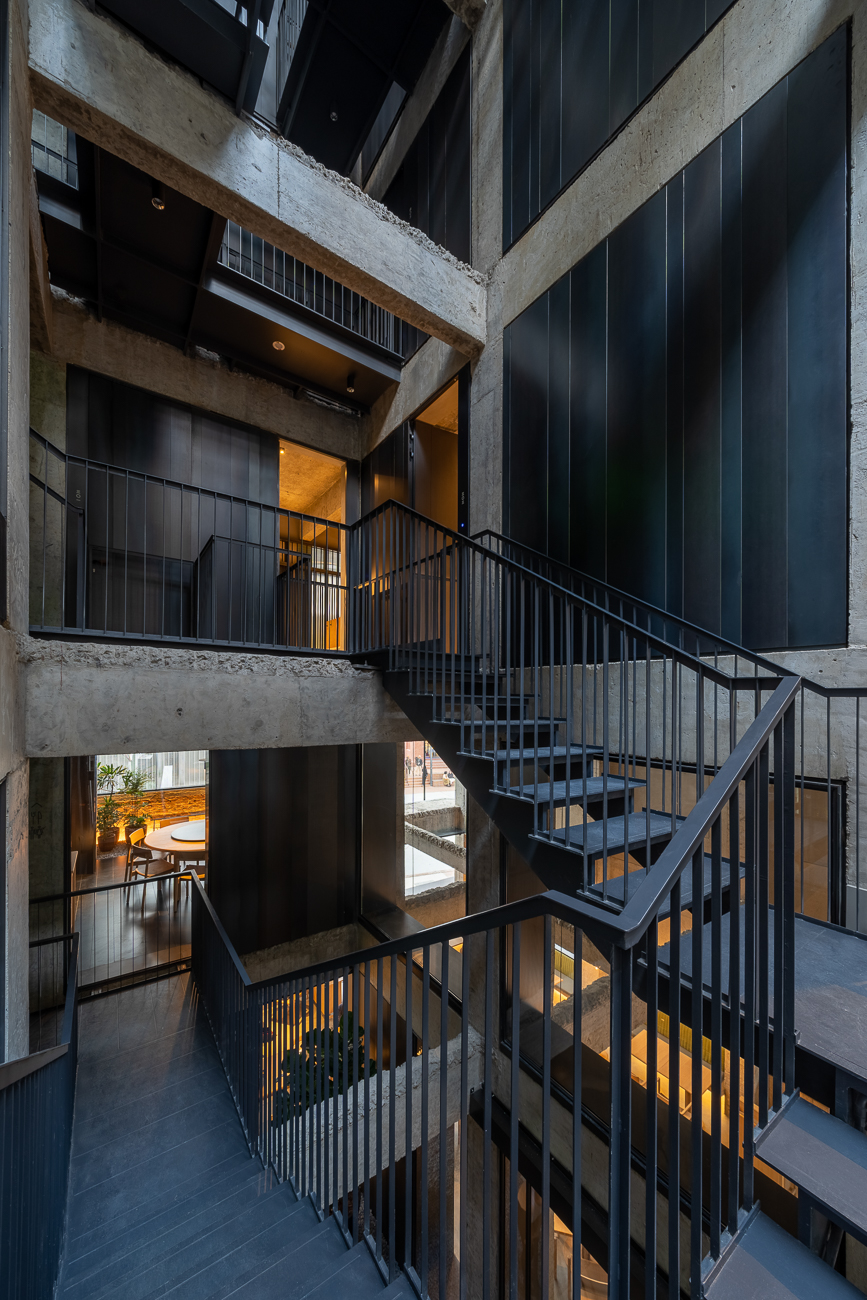
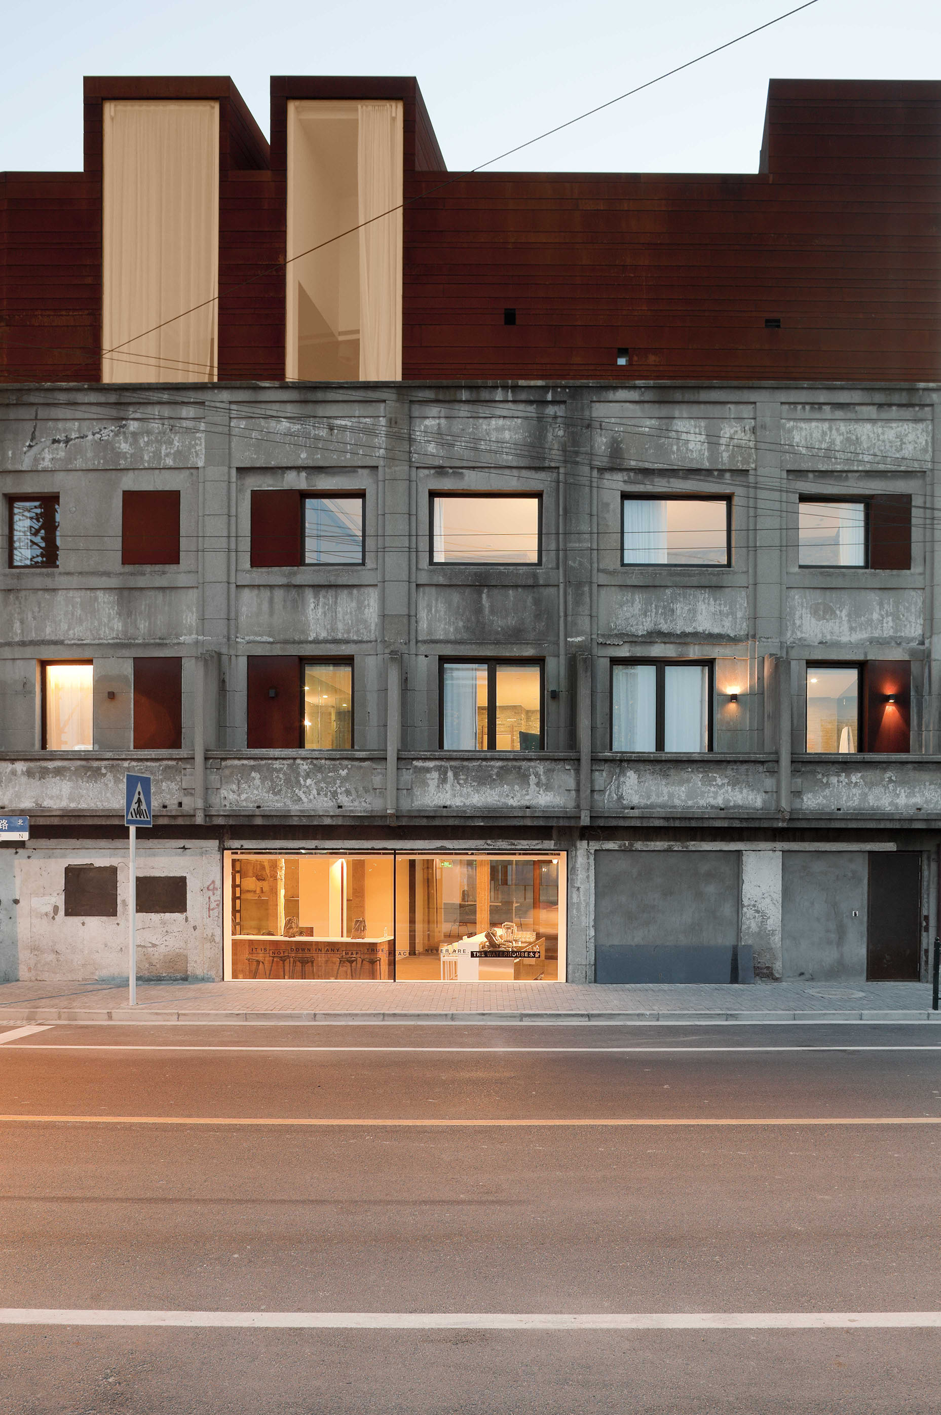
In this talk, Neri will present relevant projects from his studio, seen through the critical lens of Chinese art history, to offer alternative representations of the past, readings of site, building and visual memory.

Lyndon Neri co-founded Neri&Hu Design and Research Office, an interdisciplinary architectural design practice based in Shanghai, China, with Rossana Hu in 2004. He received his Master of Architecture at Harvard University Graduate School of Design and his Bachelor of Arts in Architecture at the University of California, Berkeley.

Alongside his design practice, Neri has been deeply committed to architectural education and has taught and lectured in numerous universities. He was appointed the John Portman chair at the Harvard Graduate School of Design in 2019 and 2022, the Eero Saarinen Visiting Professor in 2022 and Norman R. Foster Visiting Professor Chair in 2018 at the Yale School of Architecture.