Plural
Lectures
Mill River Pavilion

The Annual George Baird Lecture—Building a Planetary Solution: Regenerative Design and Construction for the Future of Human Settlement

-

Daniels Building, 1 Spadina Crescent 
Main Hall, DA170

The eco-systemic sources from (and through) which we draw virgin raw material for building and which we encroach upon with our continual expansion of human settlement are receding and weakening, increasingly unable to supply the ecosystem services (clean air and water, habitat, foodstuffs) that are critical to our and our fellow species’ survival. Despite massive physical investment and environmental impact, the global building sector has failed to meet the basic need for safe and secure shelter and convivial living conditions for broad swaths of humanity. As we approach critical planetary tipping points, how can we, as architects (and with our colleagues in the building sector) mitigate or even reverse the ecological and atmospheric impacts of our work while offering building solutions for the demands of burgeoning global populations? These are challenges that we must inevitably face as we conduct our work as architects in the 21st century.

Speaker Bio:

Alan Organschi is partner and principal at GOA, an architectural practice in New Haven, Connecticut recognized internationally for its integration of building design, construction, and environmental research. He is Professor in the Practice at the Yale School of Architecture where he serves as Director of the Yale Building Lab an interdisciplinary initiative in regenerative building research and experimentation. He has written and lectured extensively on the carbon storage benefits of biogenic material substitution and circular economic strategies in urban building. 

Chelina Odbert: Design and the Just Public Realm

-

Main Hall, Daniels Building

Michael Hough/OALA Visiting Critic in Landscape Architecture Lecture

Often “the public realm” is defined as publicly owned places and spaces that belong to and are accessible to everyone, but reality finds that these ostensibly inclusive environments tend to be open and accessible only to a privileged few.

Chelina Odbert, the co-founder and CEO of Kounkuey Design Initiative, will present strategies for making the public realm more public, demonstrating ways that designers, planners and communities can ensure that these shared spaces are as inclusive and accessible as their name suggests they should be.

As Founding Principal and CEO of Kounkuey Design Initiative, Chelina Odbert aims to bring good design to places where it isn’t often found and connect localized design interventions to large-scale policy change. Her work is driven by her belief in the power of community-engaged design to advance racial, environmental and economic equity in neighbourhoods and cities.

Kholisile Dhliwayo: Black Diasporas Tkaronto-Toronto

-

Main Hall, Daniels Building


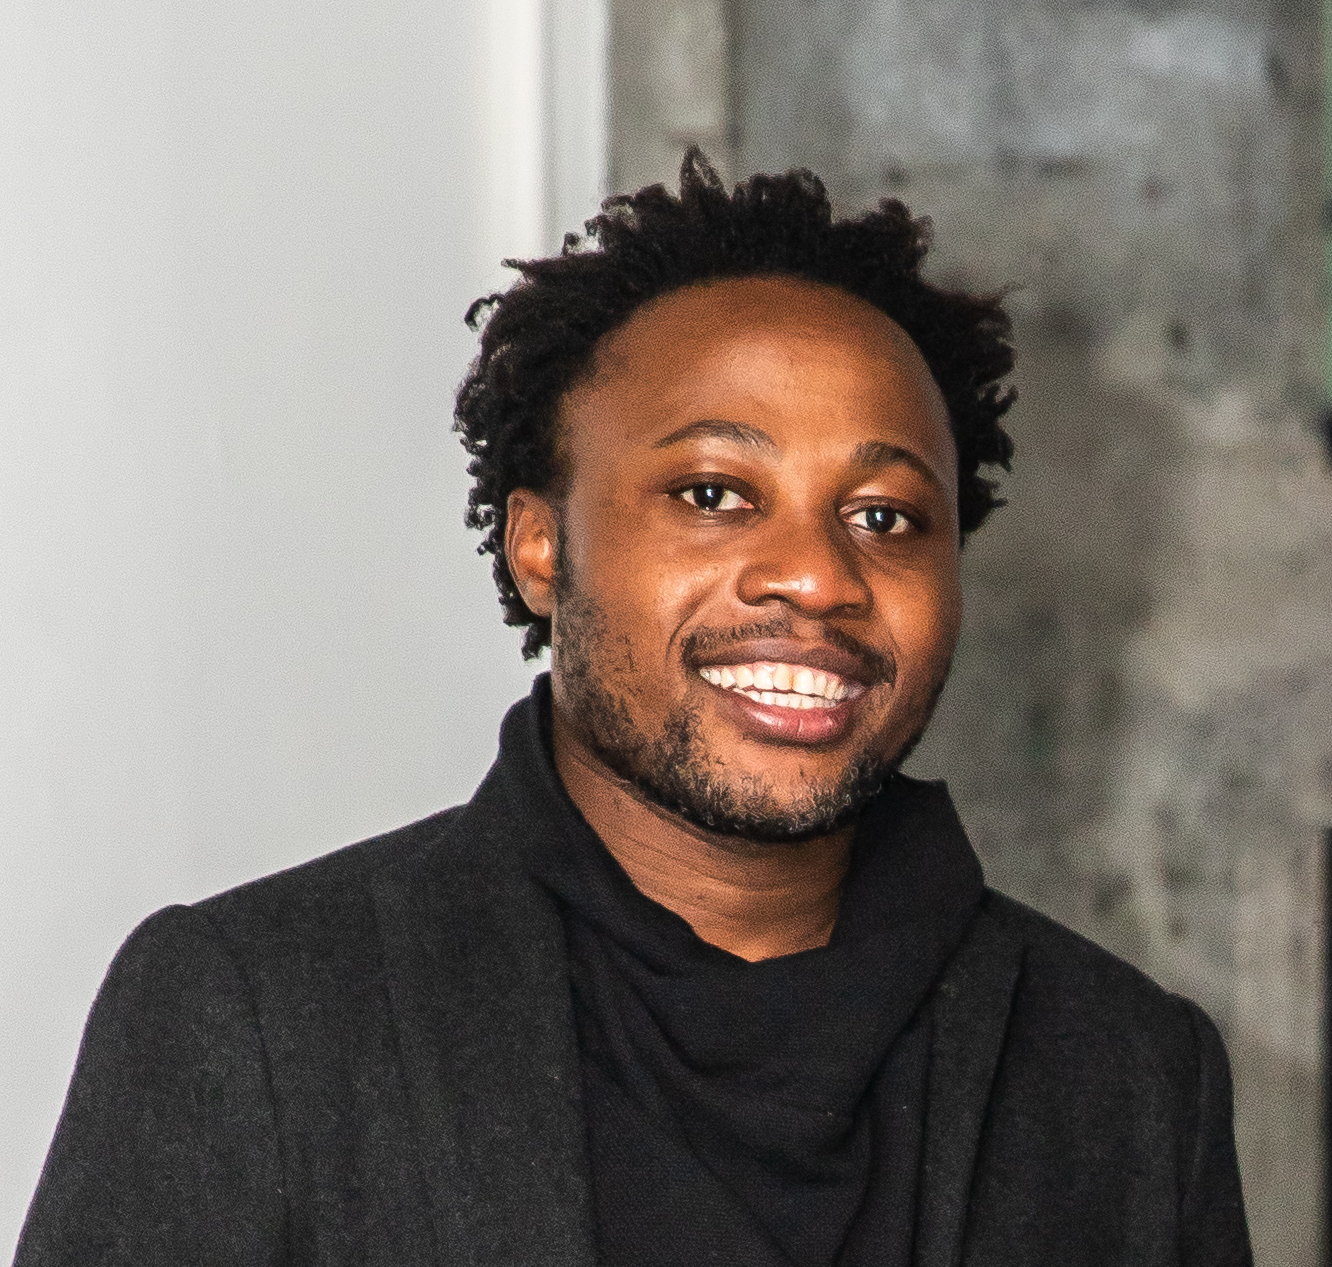
This lecture by architect and academic Kholisile Dhliwayo will describe the tenets and methodology of making Black Diasporas Naarm-Melbourne and the forthcoming Black Diasporas Tkaronto-Toronto—projects celebrating cultural practices and knowledge systems that support the creation of places where Black communities can thrive. In particular, the talk will outline how oral narrative, filmmaking and exhibition are both archival and aspirational—archival in their celebration of the spaces and places created by Black communities in Toronto and aspirational in the articulation of hopes and dreams and how these manifest in the built environment. It will be moderated by the Daniels Faculty’s Kaari Kitawi.

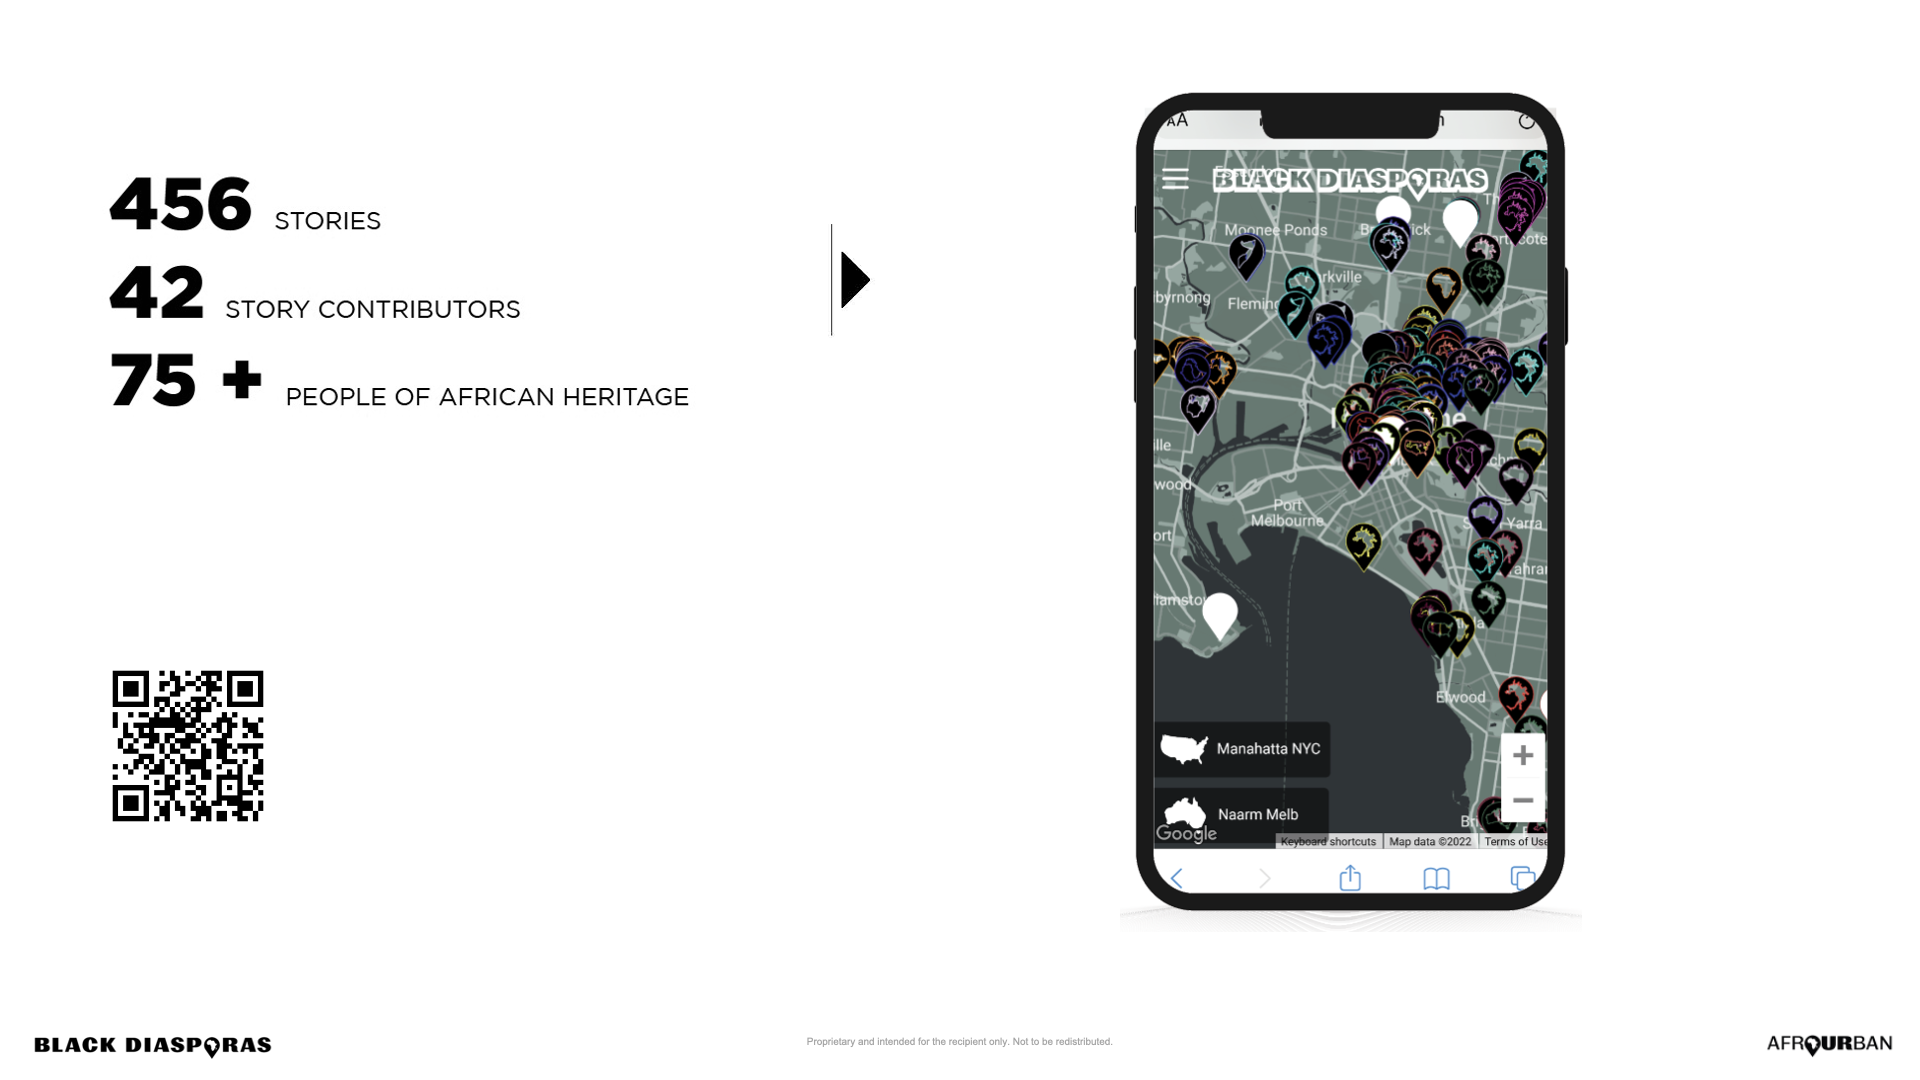
Architect Kholisile Dhliwayo is an Adrian Cheng Fellow at the Social Innovation Change Initiative at the Harvard Kennedy School and a 2023 resident at the Center for Architecture Lab in New York City. A founding member of afrOURban Inc., a 501c3 dedicated to documenting and celebrating the spaces that have meaning to Black communities worldwide, Dhliwayo leads the afrOURban project Black Diasporas, a community-led geolocated oral narrative mapping project that examines the experiences, spaces and places having meaning to Black people.

Moderator Kaari Kitawi is a landscape architect and an urban designer with the City of Toronto. She is an alumna of and a sessional lecturer at the Daniels Faculty. Prior to moving to Canada, she ran a landscape company in Kenya.

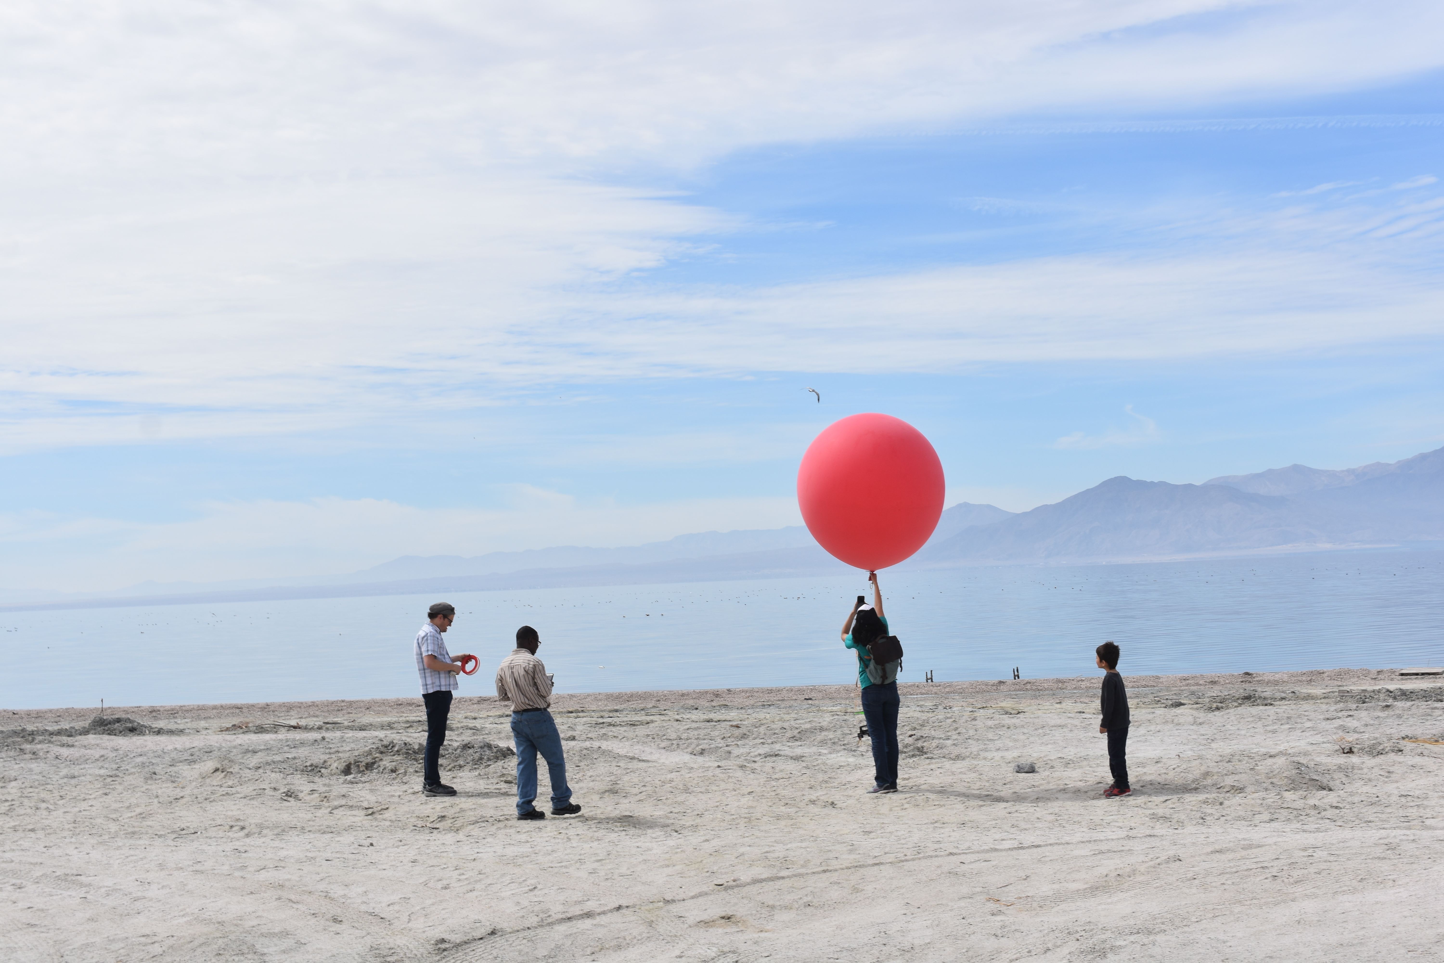
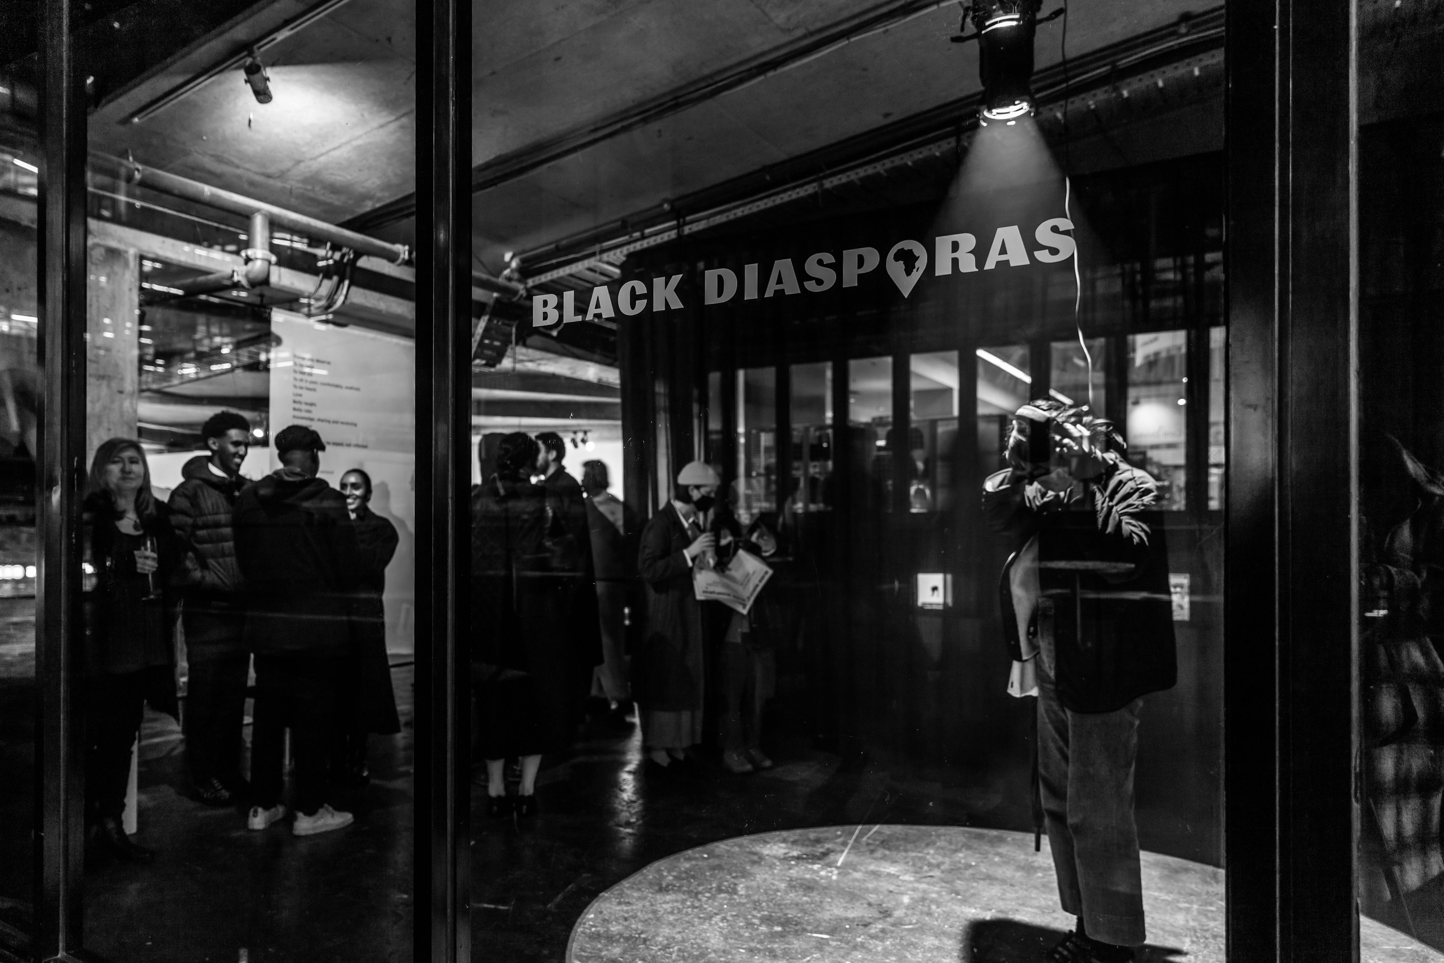
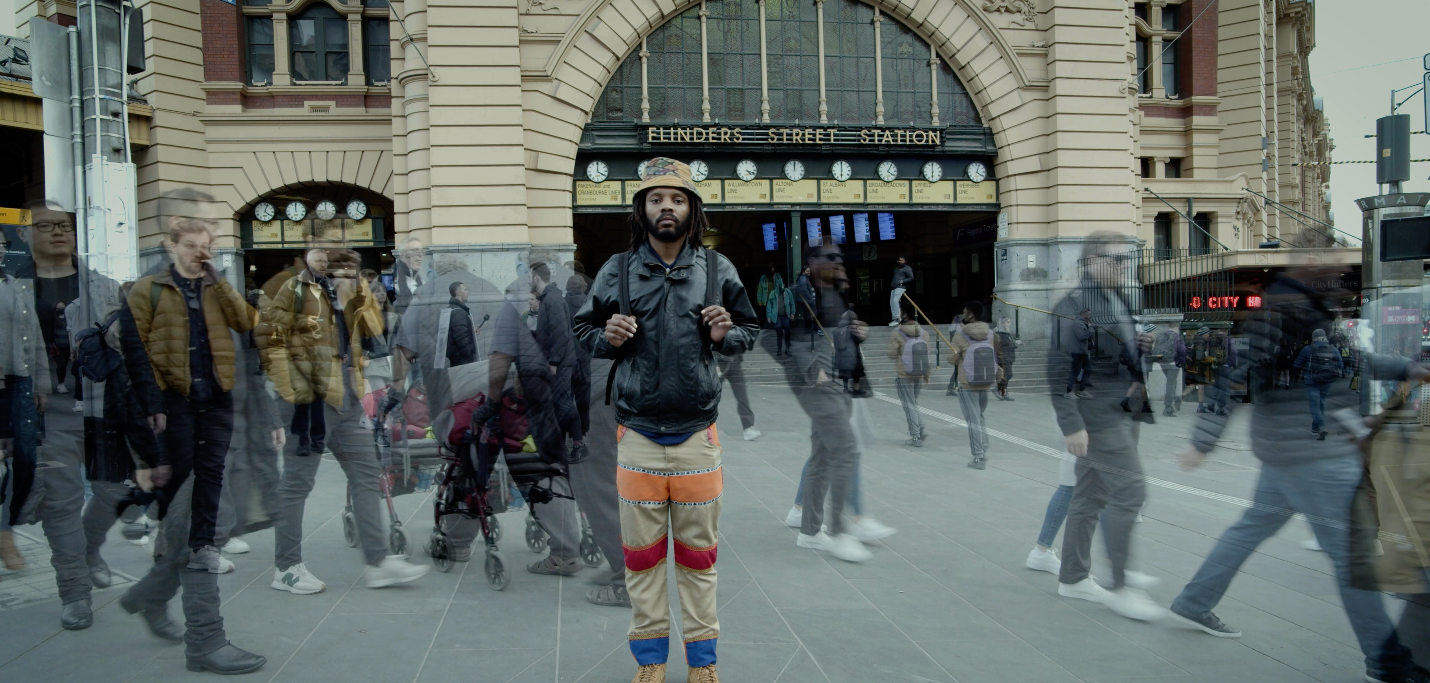
Image 1 by Bonn Creative from the exhibition Black Diasporas Naarm Melbourne. Image 2 by Bonn Creative. Image 3 from the Black Diasporas film TRAMS TRAINS TKZEE + ME, directed by Scottnes Smith, co-produced by Phillipa J. Smith, with cinematography by Abdul Yusuf and starring Kgomotso Sekhu. Image 4 from afrOURban Black Diasporas.

Germane Barnes: I heard you were looking for me

-

Main Hall, Daniels Building


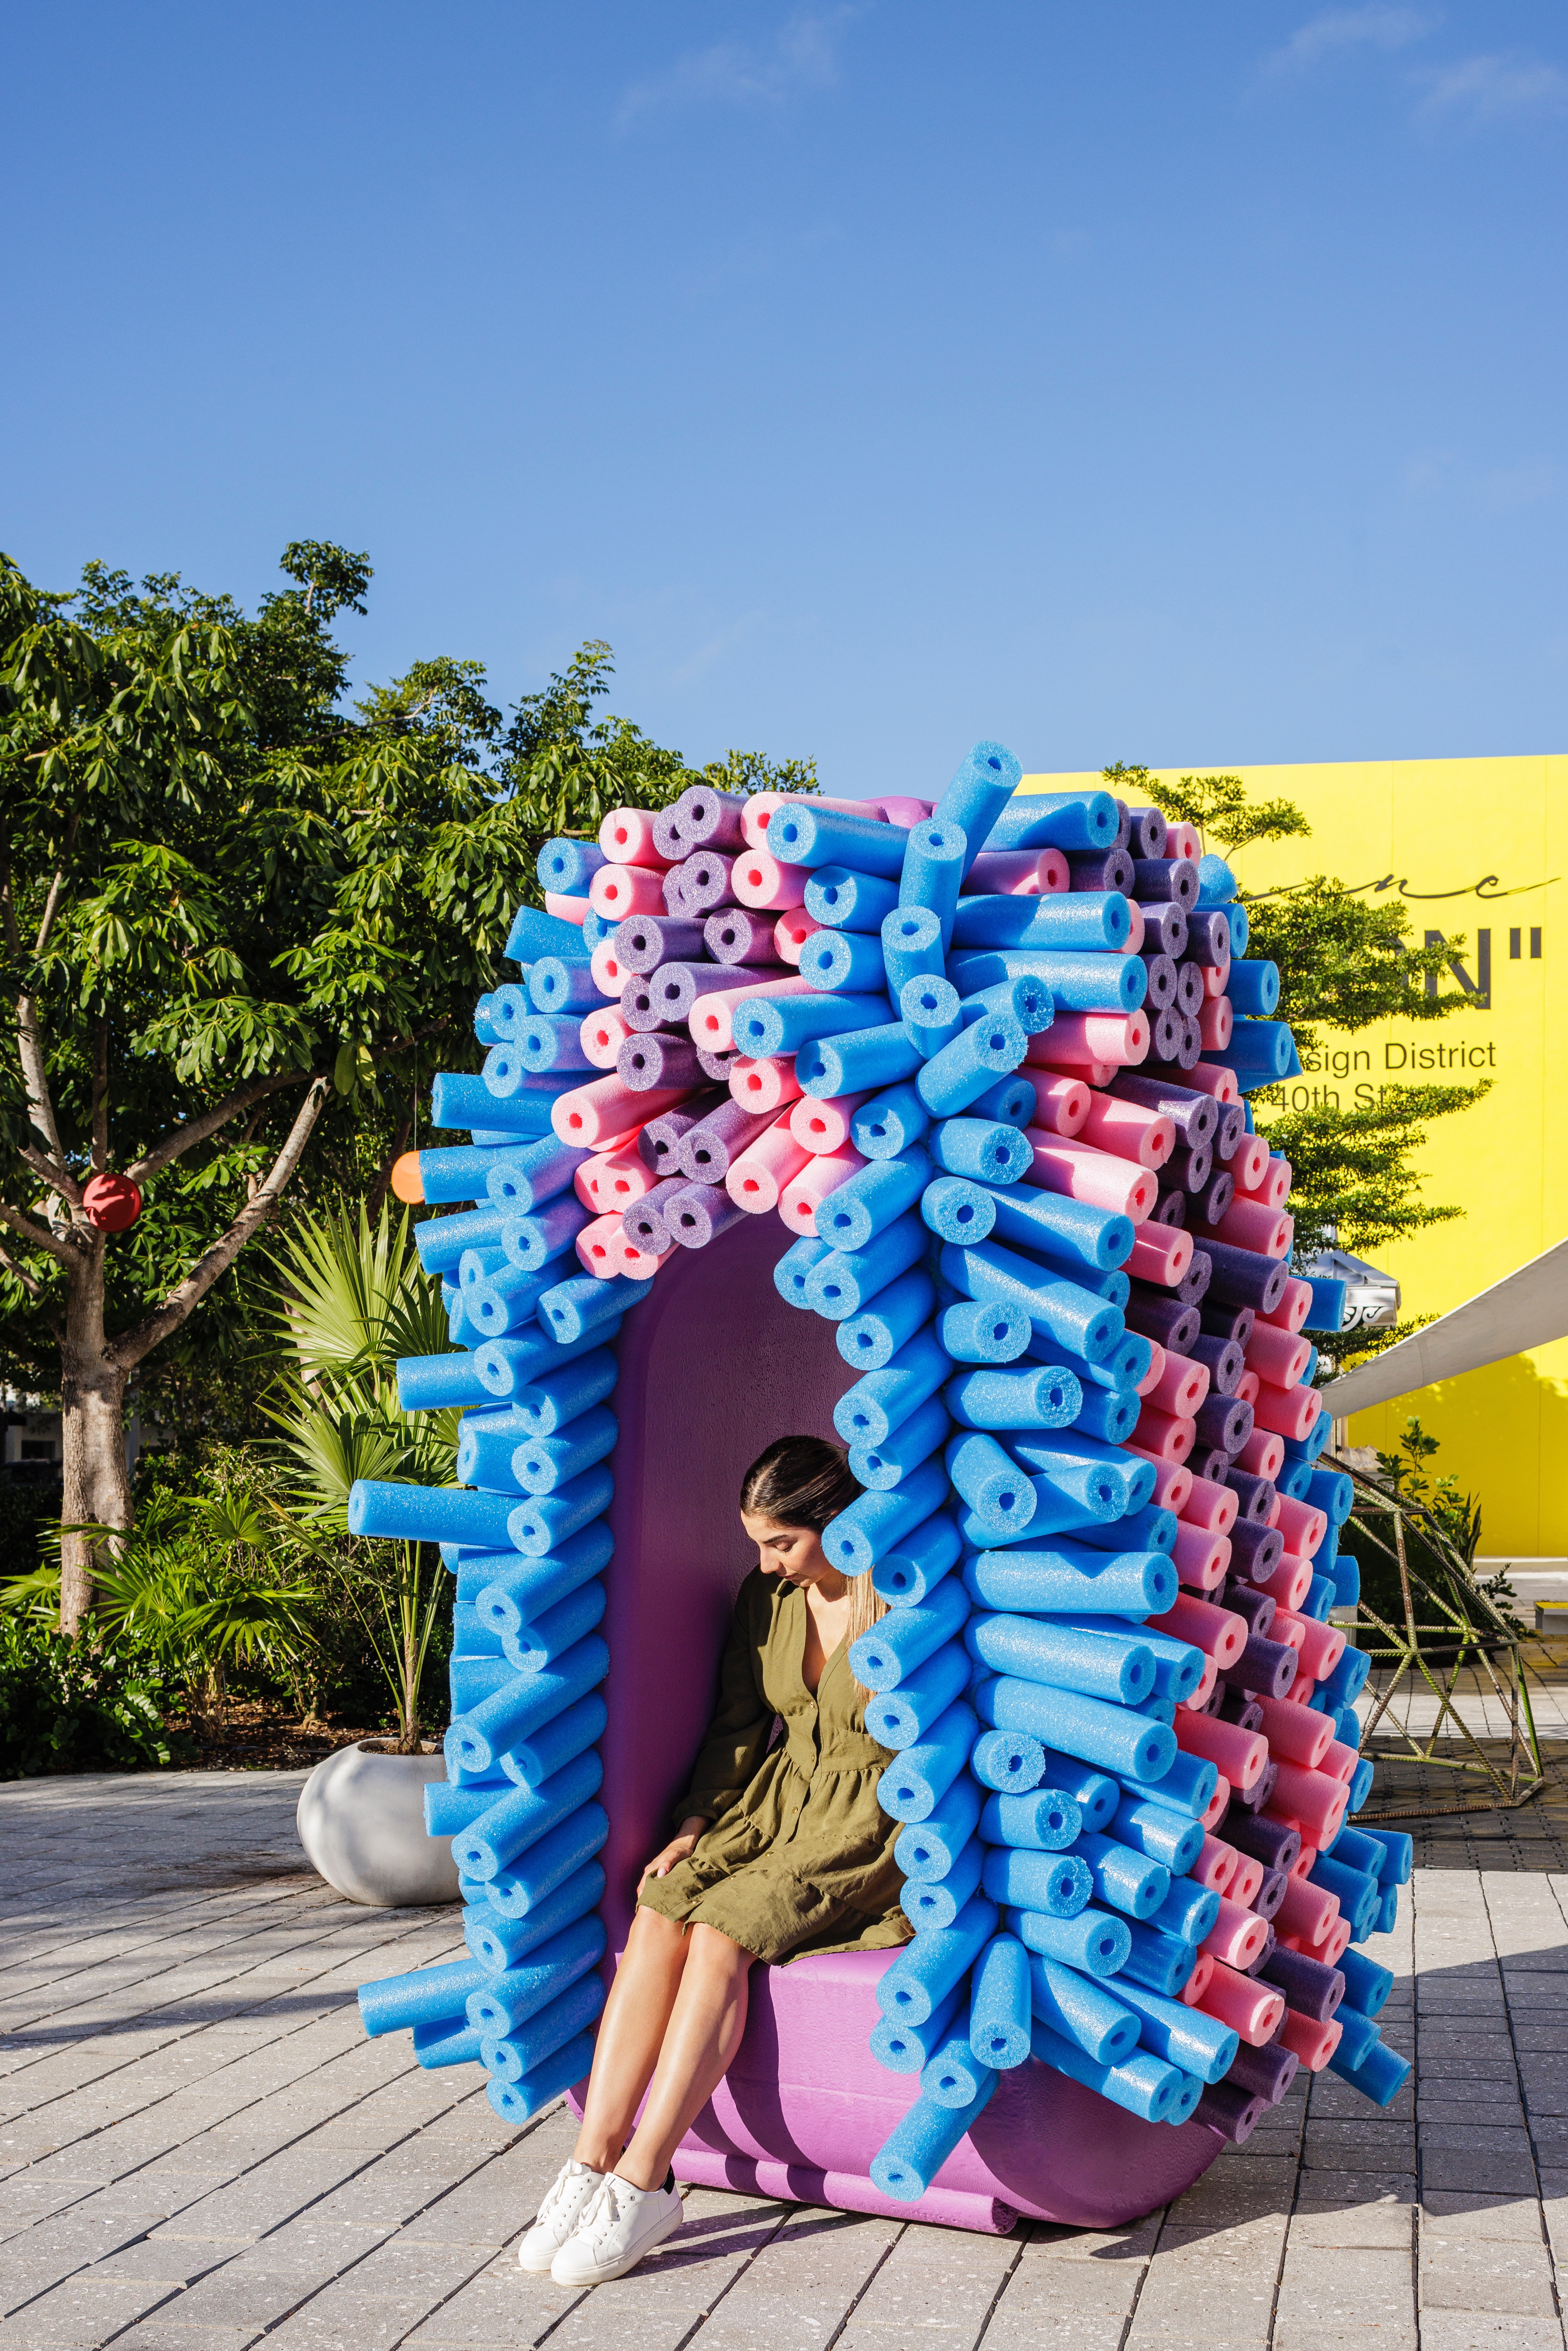
For architect and academic Germane Barnes, founder of Studio Barnes and an Associate Professor at the University of Miami, architecture and identity are closely connected, with the built enviroment influencing community agency. Join him as he explores in this lecture the themes of community-oriented design, the expansion of architectural representation, and alternative design authorship.

Germane Barnes’ research and design practice investigates the connection between architecture and identity, mining architecture’s social and political agency to explore how the built environment influences black domesticity. The founder of Studio Barnes, he is currently an Associate Professor and the Director of the Community Housing Identity Lab (CHIL) at the University of Miami School Of Architecture. In 2021, Barnes was awarded the Harvard GSD Wheelwright Prize, among his many professional and academic accolades.

Vo Trong Nghia project

Jeffrey Cook Memorial Lecture: Võ Trọng Nghĩa on HEALING

-

Main Hall, Daniels Building

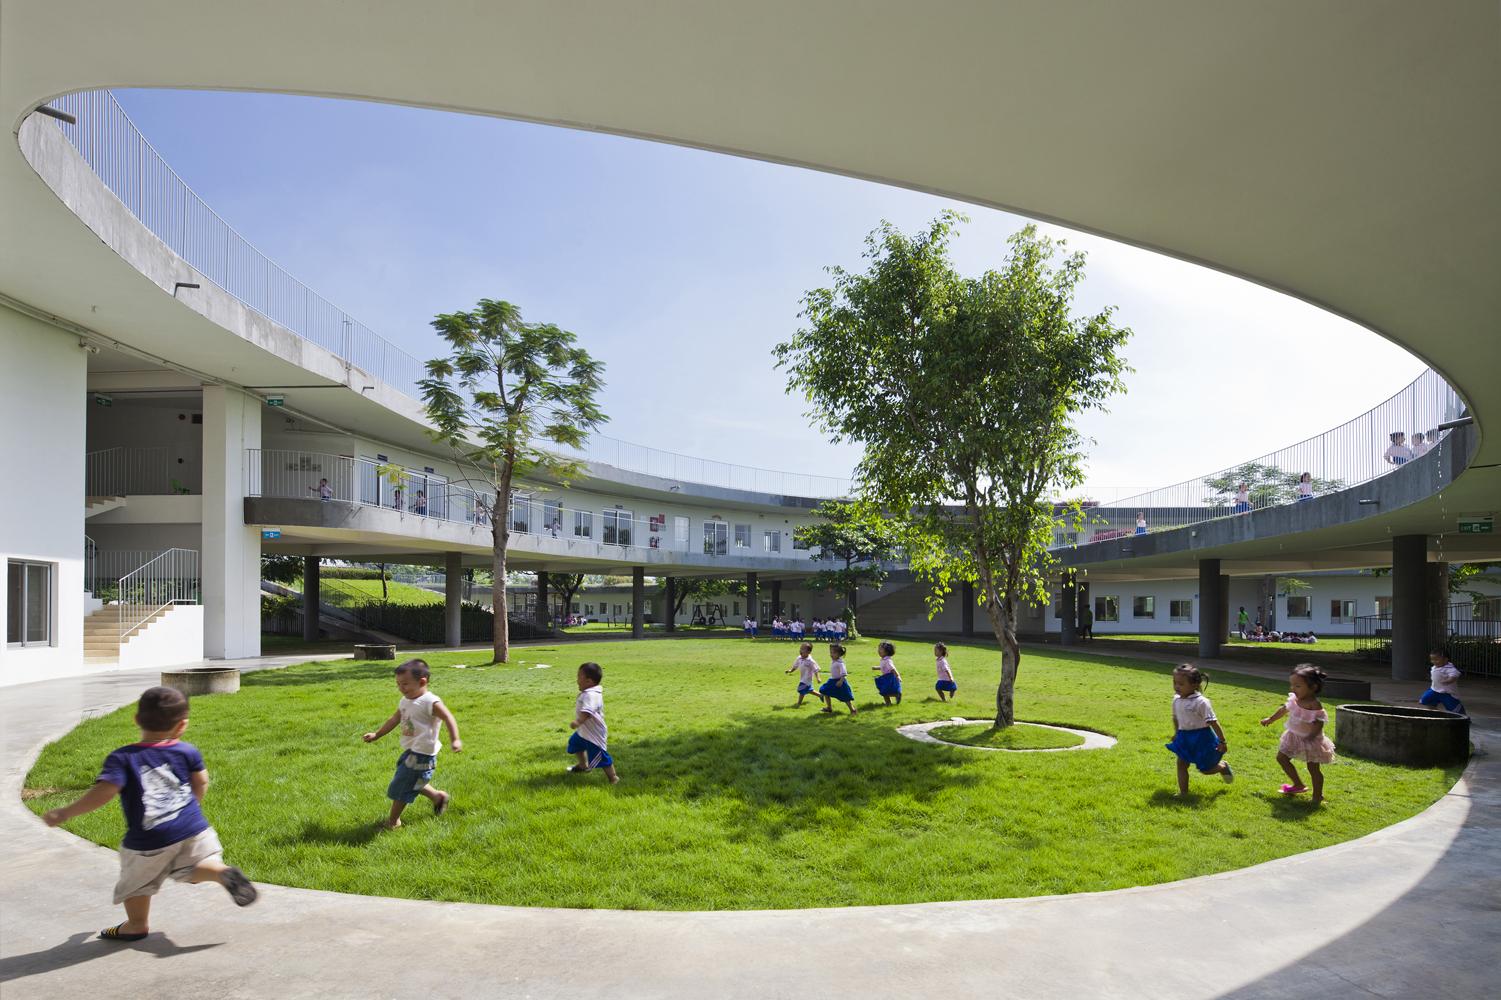
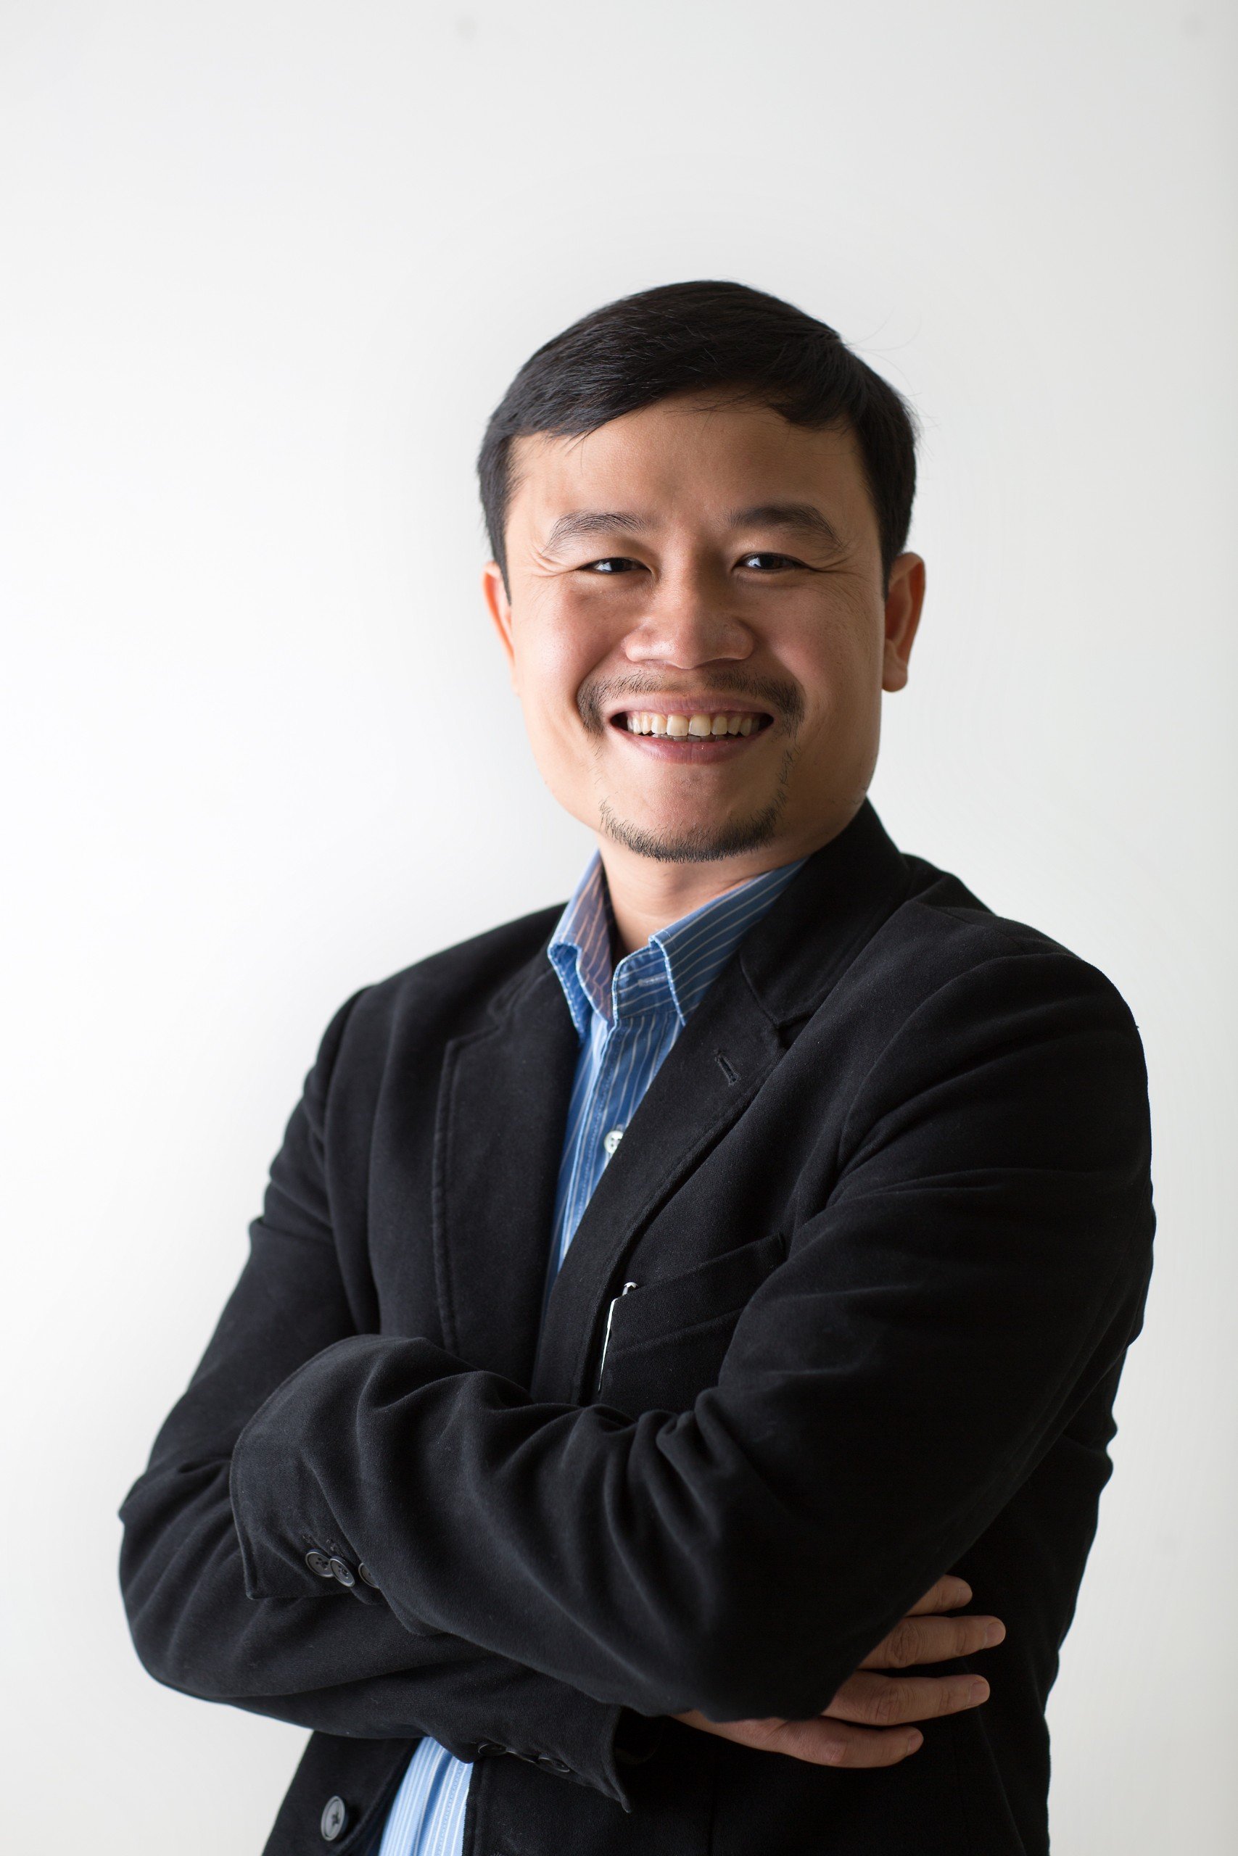
Join Vietnam-based architect Võ Trọng Nghĩa as he discusses the ways in which designers can contribute to healing the Earth, from increased mindfulness to the many sustainable practices he employs in his own work. This lecture will touch upon his use of bioclimatic materials and collaboration with local skilled labourers to merge traditional Vietnamese construction techniques with contemporary design. He will also expound on the value of meditation as an effective modern design tool: Võ spent years meditating intensively at Pa-Auk Forest Monastery in Myanmar, using the knowledge and experience he developed there to contribute to social and environmental wellness through his architectural projects.

A graduate of the University of Tokyo and of Waseda University, architect Võ Trọng Nghĩa established his eponymous practice, Hanoi-based VTN Architects, in 2006. Celebrated for infusing his work with lushly planted walls, hanging vines, structure-piercing trees, weathered stones and sunken landscapes, he incorporates traditional Vietnamese building techniques, such as complex bamboo trusses, perforated blocks, cooling water systems, shaded terraces and thatched roofs, into his uniquely innovative designs. In 2014, the World Economic Forum selected Võ as a Young Global Leader, and he was named Architect of the Year by Dezeen in 2019.

Jeffrey Cook Memorial Lecture
The Jeffrey Cook Memorial Lecture is presented in the name of architect Jeffrey Ross Cook. Born in Canada, Cook studied architecture at the University of Manitoba and was a member of the American Institute of Architects (AIA), an Honorary Fellow of the Royal Institute of British Architects (RIBA) and an elected member of the International Committee of Architectural Critics. Widely acknowledged as one of the pioneers of solar and bioclimatic design, he ran a Masters course in Solar Energy Design at Arizona State University that attracted students from countries around the world. The Faculty expresses its appreciation to the Jeffrey Cook Charitable Trust, which was established in 2005 to pay tribute to its namesake.

In addition to advancing Cook’s lifework and legacy, the Trust has as its focus the opportunities of the built environment and its interaction with the natural environment in securing human sustainability and enhancement. This includes passive and low energy design, respect for indigenous cultures, and the wise use of local resources in the built environment. We are grateful to the Jeffrey Cook Charitable Trust for its philanthropic grants to the Faculty to support research, the annually recurring Memorial Lecture, and its support of student travel related to selected design studios.

Jonah Susskind – Landscape Strategies for a Fire-Prone Planet

-

Main Hall, Daniels Building


Communities worldwide were threatened by fire on an unprecedented scale this year. In this talk by expert Jonah Susskind, currently a senior researcher at SWA, increasingly urgent mitigation and protection issues will be examined, including critical feedback loops between urbanization and environmental risk in fire-prone landscapes, key disciplinary knowledge gaps among practitioners, and the introduction of applied strategies for community-scale wildfire resilience.

Jonah Susskind is a senior research associate at SWA. His work addresses issues related to climate change and urbanization, with a special focus on wildfire risk and resilience. Susskind has held teaching appointments at Harvard University and at the Massachusetts Institute of Technology, where he has taught courses in architecture, landscape architecture and urban planning.

David Fortin – On Relationality in Housing and Design

-

Main Hall, Daniels Building

Understanding the limitations of design can be productively reframed as a way of opening up possibilities. This talk by architect and academic David Fortin will offer a series of discussion points surrounding current housing challenges, how they are impacting both Indigenous and non-Indigenous Canadians, and why they beckon for reflection on what design is and who it serves. The talk will feature the Architects Against Housing Alienation project Not For Sale, currently on view in the Canada Pavilion at the Venice Architecture Biennale. Fortin is a member of AAHA, which curated the pavilion for 2023.

Architect David Fortin is a Professor at the University of Waterloo School of Architecture and the first Indigenous person to direct an architecture school in Canada. His research investigates the instrumentality of the design process in influencing how we see our futures, with a particular focus on Indigenous voices and agency. A member of the Métis Nation of Ontario and of the Royal Architectural Institute of Canada Indigenous Task Force seeking ways to foster and promote Indigenous design in Canada, Fortin also leads a small design firm working closely with communities to realize their visions. In addition to this year’s Venice Biennale project, he was co-curator, with Gerald McMaster, of UNCEDED: Voices of the Land, Canada’s entry to the Biennale in 2018.

Catalogue Housing

-

Main Hall, Daniels Building


This lecture introduces the work of ReHousing, a design-forward, non-profit organization addressing housing challenges through applied research, consultation, and education. ReHousing brings together practitioners from LGA Architectural Partners and academic collaborators from the University of Waterloo and the University of Toronto to explore real-world housing solutions through interdisciplinary experimentation.

Over the past three years, the team has developed a catalogue-based approach to housing design, spanning scales from home-to-multiplex conversions to small-scale apartment buildings. This research investigates the relationship between building typologies and planning policy, resulting in commissioned zoning studies for the Cities of Toronto and Ottawa.

ReHousing’s methodology aligns with national initiatives led by the Canada Mortgage and Housing Corporation (CMHC) to expand small- and medium-scale infill housing. Both LGA and ReHousing have been selected by CMHC to develop projects that apply this catalogue-based approach. The lecture will present key research findings, highlight LGA’s commissioned National Housing Catalogue, and introduce ReHousing’s new web platform for citizen-developers, funded through CMHC’s Housing Supply Challenge. Together, these initiatives demonstrate how systematic, replicable design strategies can accelerate the delivery of much-needed housing across Canadian cities.


Janna Levitt

BA, B.Arch, OAA, AAA, FRAIC

Partner, LGA Architectural Partners

Janna Levitt co-founded LGA Architectural Partners in 1993. As Partner in Charge, her projects include the Laurentian University's new McEwen School of Architecture, the University of Waterloo School of Architecture, the MabelleArts Park Pavilion, the CMHC National Housing Catalogue and the Ulster Multiplex Condo. She is currently teaching in the Housing/Urbanism Studio at U of T Daniels Faculty, having also been an Adjunct Professor at both the University of Waterloo and Dalhousie Schools of Architecture. Janna lectures widely on architecture and the arts and is an active jury member and panellist on architectural and urban design issues across the country. From 2011 to 2015 she served on the Canada Council Venice Biennale Advisory Committee. Janna is currently on the Waterfront Toronto Design Review Panel.


Samantha Eby

Co-founder and Executive Director, ReHousing

Assistant Professor, Teaching Stream, University of Waterloo School of Architecture

Samantha Eby is an architect and researcher based in Toronto. She is a Co-founder and the Executive Director of ReHousing, a nonprofit organization focused on supporting housing creation through applied research, consultation, and education. She is also the Director of this—office, an architecture and spatial research practice. Her work investigates how design, policy, financing, and ownership structures intersect to shape the built environment, with particular attention to housing and affordability. In 2020, she was awarded the Canada Council for the Arts Prix de Rome for Emerging Practitioners. In addition to her architecture and research practices, Samantha is an Assistant Professor, Teaching Stream at the University of Waterloo School of Architecture.


Michael Piper

Associate Professor, Teaching Stream, University of Toronto, John H. Daniels Faculty of Architecture, Landscape and Design

Co-founder and Director of Research, ReHousing (Canada)

Michael Piper is an Associate Professor of urban design and architecture at the University of Toronto, and cofounder and director of research at ReHousing. His applied design research addresses real-world challenges, particularly how methods like typology can inform zoning policy. His interests include suburban retrofit, infill housing, and developing social and cultural bases for design. He pursues these interests by creatively reimagining political and economic challenges. At ReHousing, he develops frameworks and working methods for educational tools, policy consultation, and research. Piper's teaching foregrounds local challenges through engagement with community, institutional, and industry partnerships.


Zeidler-Evans Lecture: Architecture That Cares

-

Main Hall, Daniels Building


This year’s Zeidler Evans Lecture explores the innovative work of NORD Architects, with a focus on their groundbreaking approach to designing for healthcare. Known for integrating architecture with social and humanistic concerns, NORD is redefining how the built environment can support health and well-being—both at the individual and community scale.

The lecture will examine how architecture can address current and emerging healthcare challenges, particularly those driven by demographic shifts and aging populations. It will highlight NORD’s strategic and design-based responses through key projects such as dementia villages in France, Norway, and the United States; the Urban Hospice and a rehabilitation centre for cancer patients in Copenhagen; and the Lyngdal Nursing Home. In addition, the lecture will explore how healthcare-promoting neighbourhoods and new housing typologies are reshaping the way care is delivered and experienced, illustrating architecture’s vital role in building healthier, more resilient communities.

Mia Baarup Tofte holds a Diploma in architecture from the Royal Danish Academy. She has designed and innovated healthcare buildings for more than 15 years at NORD Architects. Through extensive user-involvement and thorough analysis she has developed a large base of knowledge of how design and architecture can improve the experiences and health of an ageing population. Her notable work includes The Centre for Cancer and Health, which was a groundbreaking healthcare project in Scandinavia.

Media Art’s Future, Present, and Past: Notes from the Field with Tina Rivers Ryan

-

Main Hall, Daniels Building

As an art historian focused on art since the 1960s, Dr. Tina Rivers Ryan has become one of the leading voices shaping the public discourse around art and technology today. In this talk, the Buffalo AKG Art Museum curator, frequent Artforum critic and active social-media presence will provide an overview of her recent and forthcoming exhibitions and publications, which together serve as the basis for her reflections on the state of the future, present and past of video and digital art.

Dr. Tina Rivers Ryan is a widely-recognized art historian and critic specializing in the field of art and technology, as well as a Curator at the Buffalo AKG Art Museum. Her honors include an Andy Warhol Foundation Arts Writers Grant and being named to Artnet’s “Innovators List.” In this talk, she will refer to her recent and upcoming exhibitions and publications to reflect on the future, present, and past of video and digital art.