
Plural
Lectures

"Surfacing Work" Jia Gu

-

Zoom

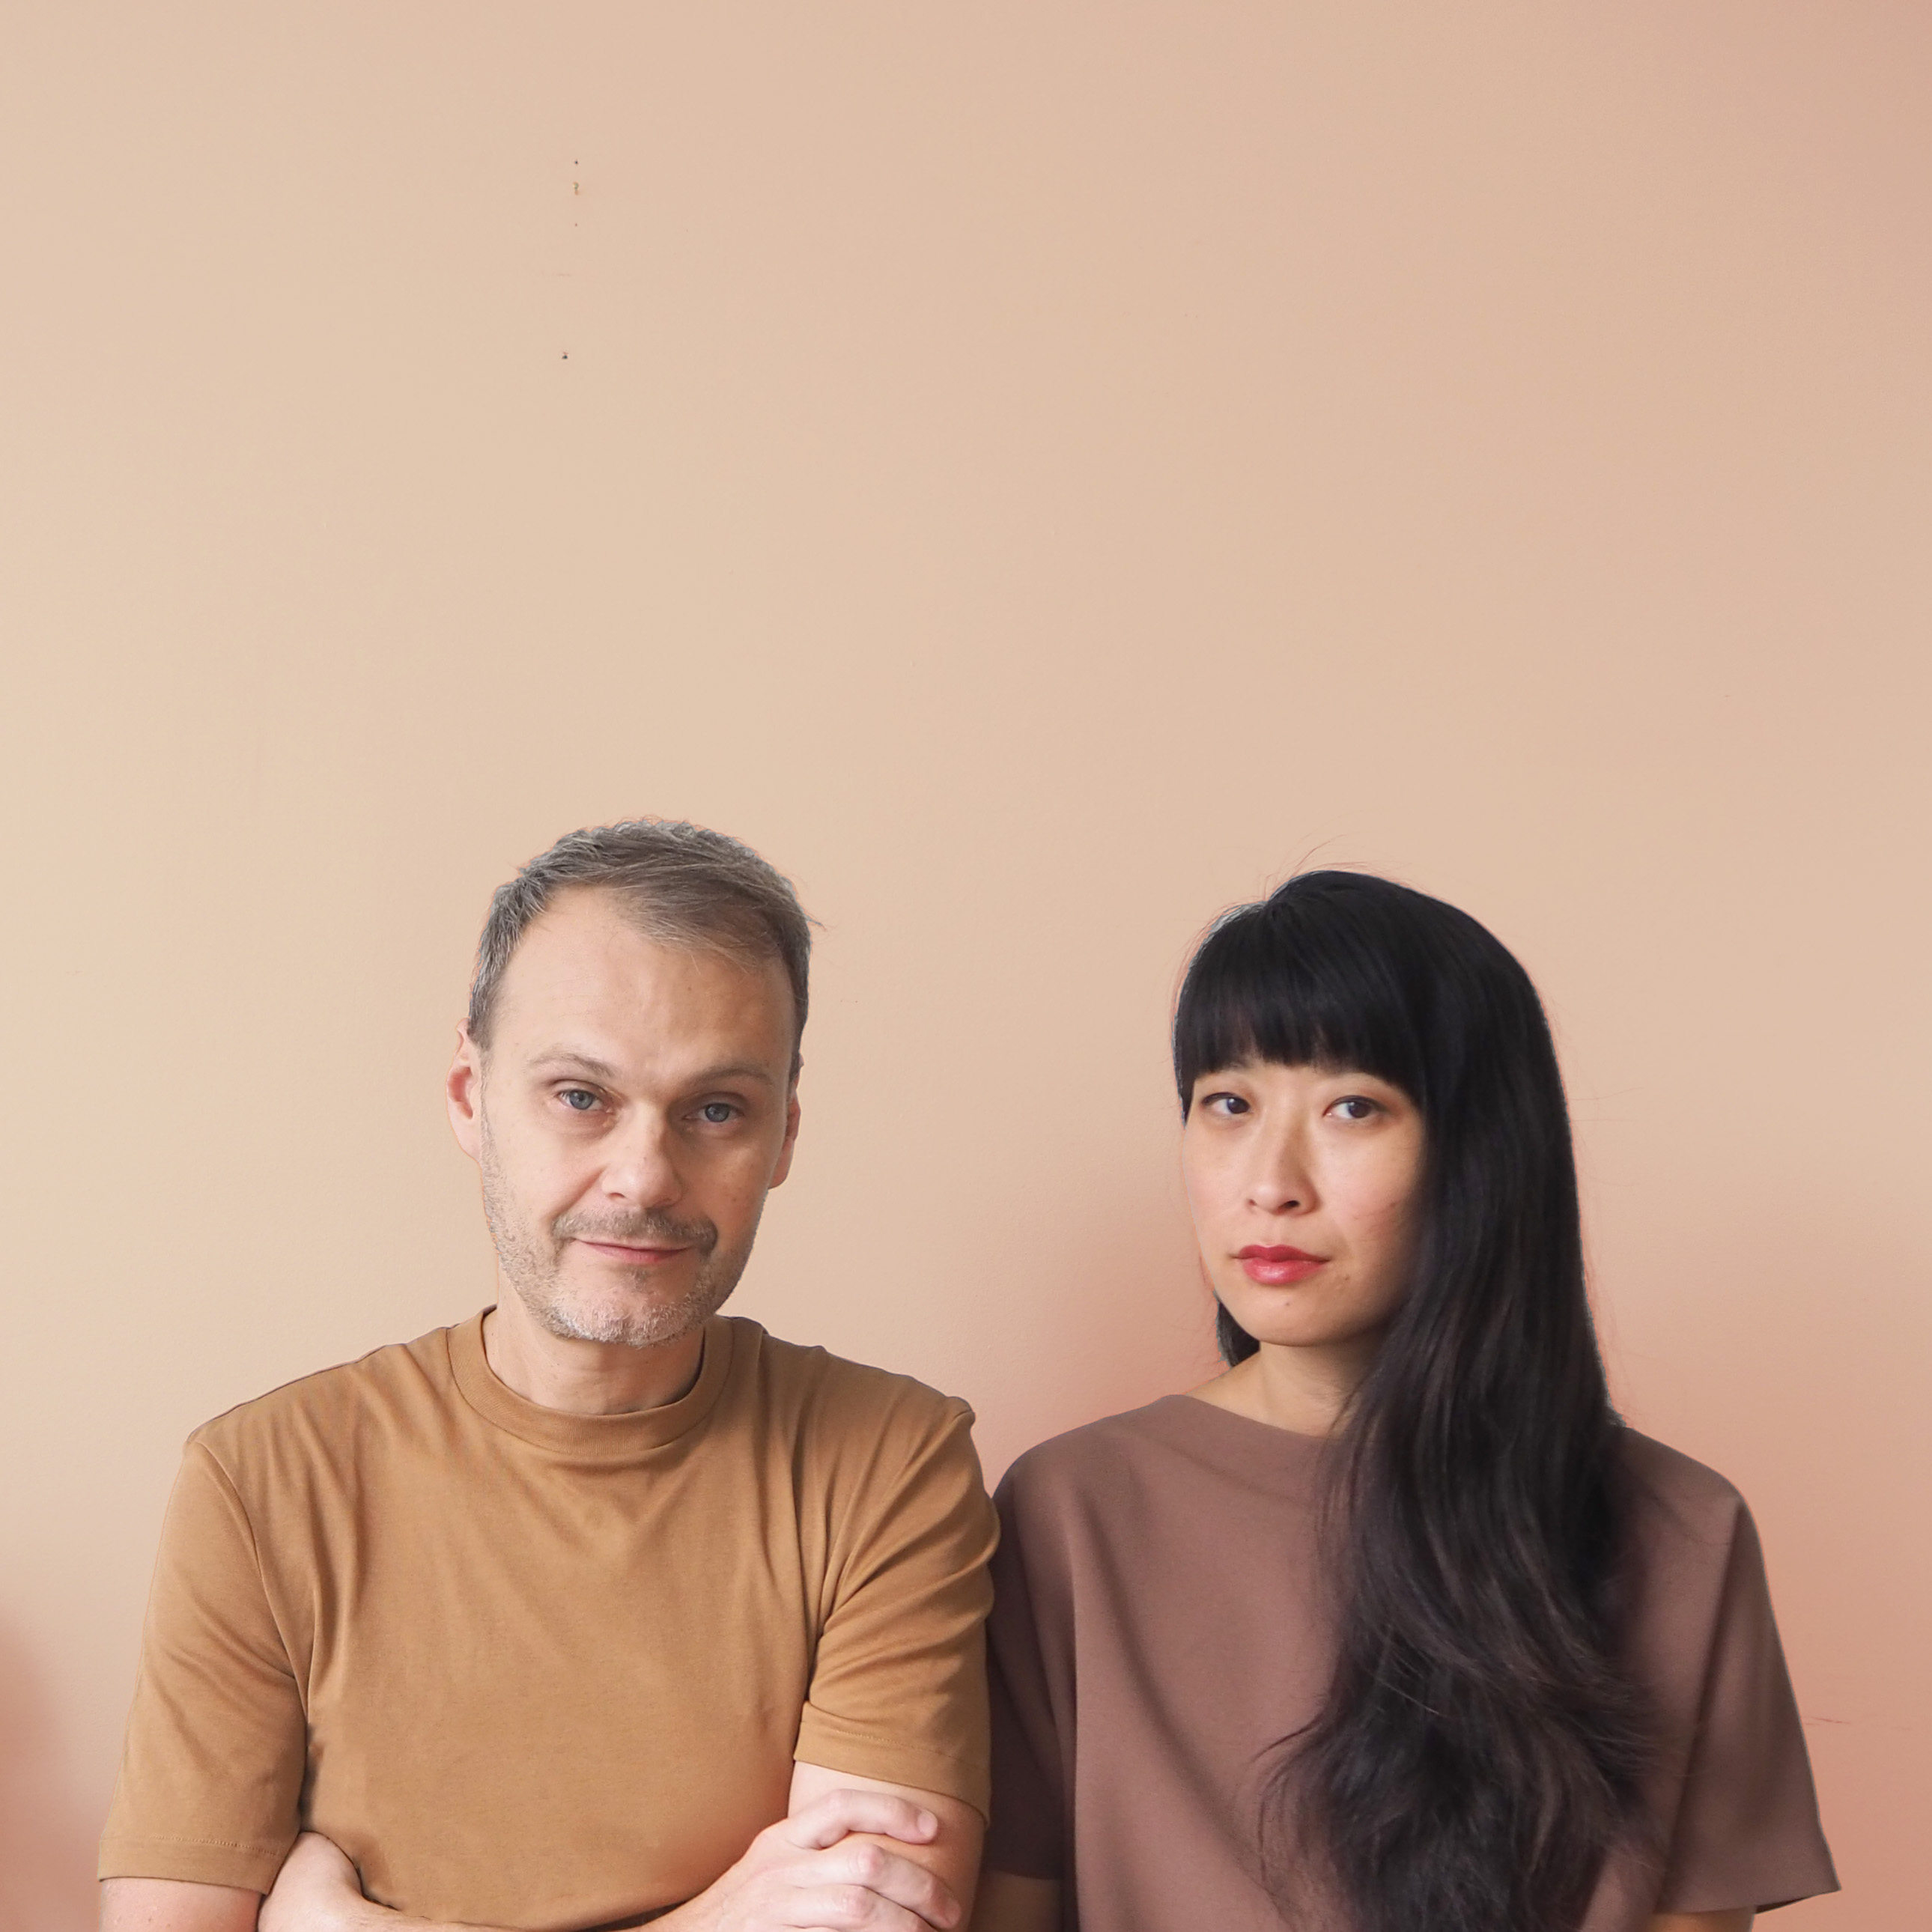
Surfacing Work presents recent projects by Spinagu, a Los Angeles-based research and design studio that explores architectural ideas and processes through spatial, experimental, and exhibitionary formats.  
Kellie Chin

Jia Yi Gu (b. Shanghai, China) is an architectural historian, educator, and curator who works on, thinks about, and occasionally writes about minor institutional spaces, ethics of care, and labor in architectural practices. She is currently a PhD candidate in UCLA Critical Studies in Architecture. Her doctoral research investigates the instrumentality of models in the postwar architecture office as a site of demonstration for architectural expertise. She holds a B.A. in Visual Arts from the University of California San Diego with Honors and a Master of Architecture degree from the University of California Los Angeles where she graduated with distinction and received the Alpho Rho Chi medal. Prior to Los Angeles, she has worked internationally in Berlin, Barcelona, and Anyang with Raumlaborberlin, Something Fantastic, and Kyong Park. She is currently curator and director of Materials & Applications and is Visiting Faculty at California College of Arts. She is co-director of Spinagu with Maxi Spina, a research and design studio that explores architectural ideas and processes through spatial, material, and exhibitionary projects. Her work has been recognized and supported by UCLA, Graham Foundation for Advanced Studies in the Fine Arts, and the Canadian Center for Architecture.
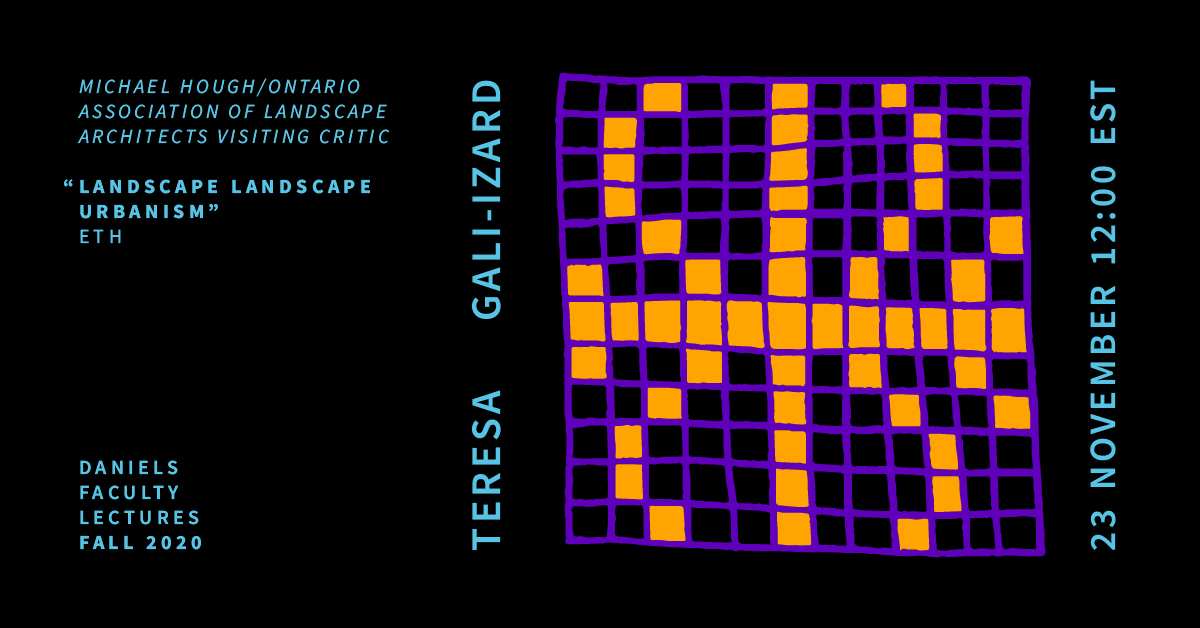
"LANDSCAPE LANDSCAPE URBANISM the garden of the XXI century" Teresa Gali-Izard: Michael Hough/Ontario Association of Landscape Architects Visiting Critic

-

Zoom

Landscape landscape urbanism is an inclusive approach to the construction of the human ecosystem. It translates the hidden potential of places and pursues a new relationship between living creatures, humans among them. This methodology seeks to understand climate and geology—their performance, constraints and gifts—as the foundation for learning from the primary matter of landscapes over time. Landscape landscape urbanism makes no distinction between urban and rural. It proposes new artificial ecologies that understand landscape as an integrated productive system responding to multiple intentions: enhanced biodiversity, dynamic cycles of water and carbon, a living soil, and growth over time—culminating in new architectural entities. These hybrid structures generate new languages that integrate living systems into the construction of the urban realm. Landscape Landscape Urbanism is a redefinition of the relationship between humans and nonhumans where multiple individual milieux overlap in a shared environment. 

Kellie Chin

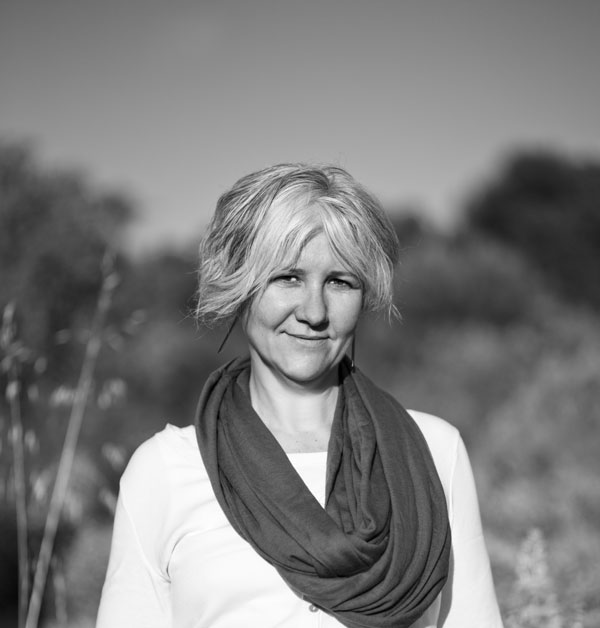
Teresa Gali-Izard is a professor of landscape architecture and director of the new Master of Sciences in Landscape Architecture program at ETH Zurich in Switzerland. Previously she was an associate professor at the Harvard Graduate School of Design. She also served as a chair of the Department of Landscape Architecture at University of Virginia from 2013-2015, taught in the master’s program in Landscape Architecture and Environment at the Escuela Técnica Superior in Madrid, and has lectured at the School of Architecture of Oslo in Norway, the Akademie der Bildenden Künste in Austria, the Academy of Architecture of Mendrisio in Switzerland, the School of Architecture of Grenoble University in France, and the Oporto School of Architecture in Portugal.

Galí-Izard is principal of the firm Arquitectura Agronomia, a landscape architecture firm founded in 2007 and based in Barcelona. Arquitectura Agronomia has built a large number of projects in Spain, including the San Telmo Palace garden in Sevilla, the restoration of Arriaga Lake in Vitoria, Odesa Park in Sabadell, and the High Speed Train Station Park in Logroño. Over the last 20 years, Galí-Izard has also been involved in many other important contemporary landscape architecture projects, including the Parque de los Primeros Pasos in Caracas, Venezuela, Giner de los Rios garden in Madrid, the new urbanization of Passeig de Sant Joan, and the restoration of the Sant Joan landfill in Barcelona, which won the European Urban Public Space award in 2004.

Galí-Izard has been selected as a finalist in major landscape competitions in Spain, such as Cañaveral Park in Madrid and Central Park in Valencia, and has won many competitions, including the Energy Waste Recycling category at the World Architecture Festival in 2008. She was trained as an agricultural technical engineer, and earned her postgraduate degree in gardening and landscape at the Escuela Superior de Agricultura  de Barcelona, Polytechnic University of Catalonia. She is author of The same landscapes. Ideas and interpretations (2006, ed. Gustavo Gili) and editor with Daniela Colafrancesci of  Jacques Simon: The other landscapes. Ideas and thoughts on the territory (2018, ed. Libria).

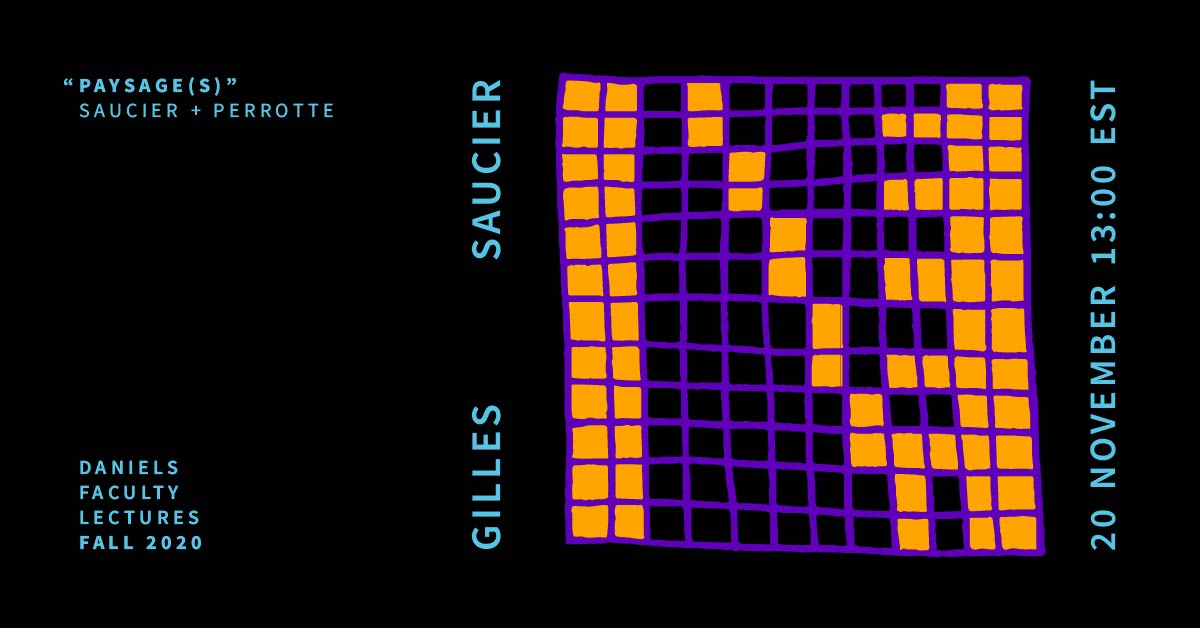
"Paysage(s)" Gilles Saucier

-

Zoom 

Founded in 1988 by Gilles Saucier and André Perrotte, Saucier + Perrotte Architectes is a multidisciplinary practice that is internationally renowned for its institutional, cultural, and residential projects. Saucier + Perrotte’s highly acclaimed buildings have been published the world over, reflecting the office’s status as one of Canada’s premier design firms.  If we were to identify one consistent source of inspiration in S+P’s work for the past three decades, that would be landscape. Indeed, the firm has been digging urban and rural landscapes to create architectures that are at once anchored in their physical context, but also to a broader social and cultural topography. This relation to the territory goes beyond a pure celebration of so-called natural elements or the expression of a regional architecture. In fact, S+P’s work is characterized by a constant re-interpretation of landscape in relation to architecture. In its work, geology, topography and vegetation are inextricably linked to the conceptualization of architectural projects. 

Kellie Chin

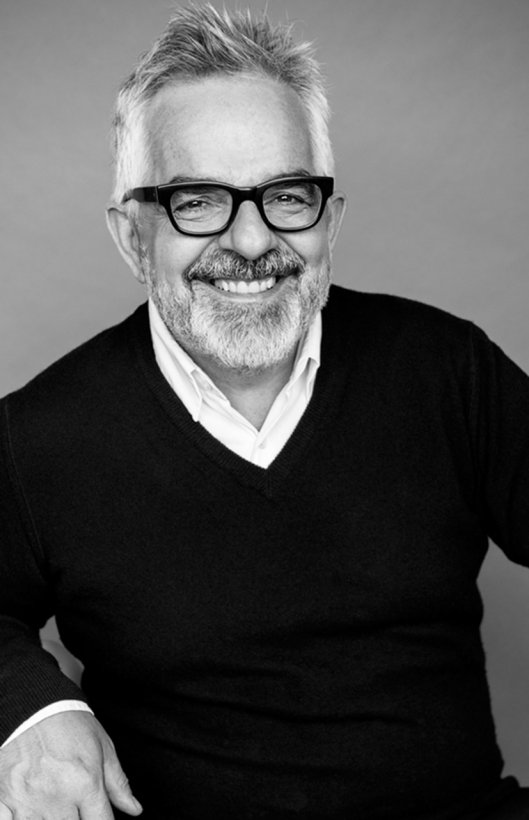
Gilles Saucier graduated from the School of Architecture at Université Laval in 1982. Soon after, he established the Montreal architectural firm Saucier+Perrotte Architectes, a multidisciplinary practice internationally renowned for its institutional, cultural, and residential projects. Since 1990, he has been a visiting professor and an invited critic at several Canadian and American universities. As design partner, he is responsible for the design integrity of all projects, with specific attention given to architecture’s connection to geology and the landscape. In 2004, his firm represented Canada at the prestigious Architecture Biennale of Venice. In 2014, Gilles Saucier and his partner André Perrotte were the first recipients of the new Prix du Québec for design and architecture, the Prix Ernest-Cormier. They are also the recipients of the 2018 Gold Medal from the Royal Architectural Institute of Canada. Beginning in 2002, the Canadian Center for Architecture began archiving a large selection of drawings and models produced by the firm.

Sergio Lopez Pineiro, "A Glossary of Urban Voids"

"A Glossary of Urban Voids" Sergio Lopez-Pineiro

-

Zoom

A Glossary of Urban Voids is a critiqued collection of over 200 terms regularly used to name the urban void, from the "terrain vague" to the "buffer zone," as the means to explore the role of urban voids as public space. As the landscape architect James Corner has pointed out, a void cannot be labeled because “to name it is to claim it in some way.” By listing existing terms, A Glossary of Urban Voids is an attempt to name the unnamable, to define that which should have no precise definition. 

Kellie Chin

Sergio Lopez-Pineiro is an interdisciplinary architect whose work explores voids as socio-spatial phenomena of freedom, diversity, and spontaneity. He is the director of Holes of Matter, a design studio whose mission is to imagine voids in patterns to redefine relations between individual and collective forms of life.  Lopez-Pineiro is the author of the volume A Glossary of Urban Voids (Berlin: Jovis, 2020). His projects and texts have been published internationally by a+t, MAS Context, Bracket, arq: Architecture Research Quarterly, Places, 2G, and others, and his work has received support from the New York State Council on the Arts (NYSCA) and MacDowell. 

Lopez-Pineiro is a lecturer in landscape architecture at the Harvard Graduate School of Design, where he teaches design studios and theory seminars on architecture and landscape with a focus on the public nature of the built environment. He has previously held the 2006-07 Reyner Banham Fellowship at the University at Buffalo and the 2014-15 Daniel Urban Kiley Fellowship at Harvard University. Lopez-Pineiro is a licensed architect in Spain. He trained at the Escuela Técnica Superior de Arquitectura de Madrid (ETSAM) and received his Master of Architecture degree from Princeton University, where he was awarded the Suzanne Kolarik Underwood Prize. 

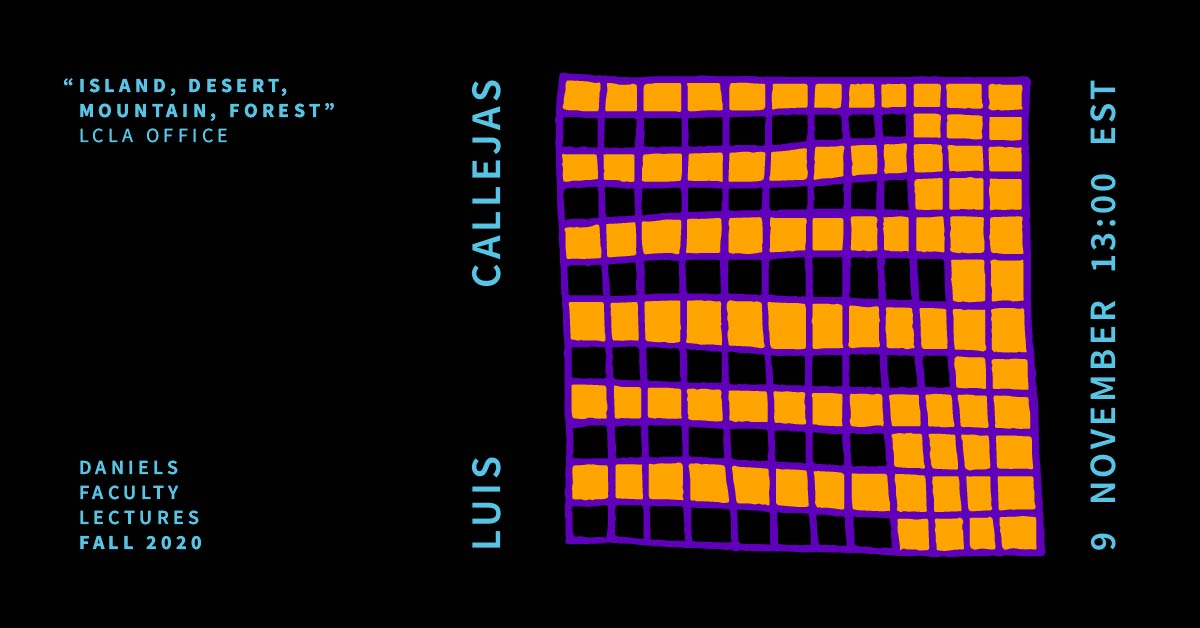
"Island, desert, mountain, forest" Luis Callejas

-

Zoom

The forest, the island, the mountain and the desert are engaged as non site specific spatial metaphors informing architecture. The abstracted idea of landscape as model in these drawings and projects challenges the myth of site specificity in landscape and architecture. 

Kellie Chin

Luis Callejas is founder of LCLA office, an Oslo based architecture and landscape architecture practice operated together with Swedish architect Charlotte Hansson.  

Callejas is full professor at the Oslo School of Architecture in Norway. Previously he taught architecture and landscape architecture at Harvard GSD from 2011 to 2016. Other visiting positions include Yale, University of Toronto and University of Edinburgh. 

Completed buildings and landscapes include the aquatic center for the IX South American games in Medellin, and the renovation of the main stadium in Bogota. Ongoing projects include the landscape for the renovation of the former US embassy in Oslo designed by Eero Saarinen. 

Awards include the 2013 Architectural League of NY award for young architects, placing as a top three finalist in the Rolex mentor and protege initiative curated by David Chipperfield, and selection as 2018 Patrick Geddes fellow at the University of Edinburgh. The aquatic centre was nominated to the Mies Crown Hall Americas prize. 

LCLA’s work has been widely published and equally recognized in Architecture and landscape architecture media. They exhibited recently at the first Chicago architecture biennal, the Oslo architecture triennial, the Lisbon Triennale, Seoul biennale and Venice architecture biennale. 

Callejas is the author of Pamphlet Architecture 33 “Islands and Atolls” (Princeton architecture press, 2013) 

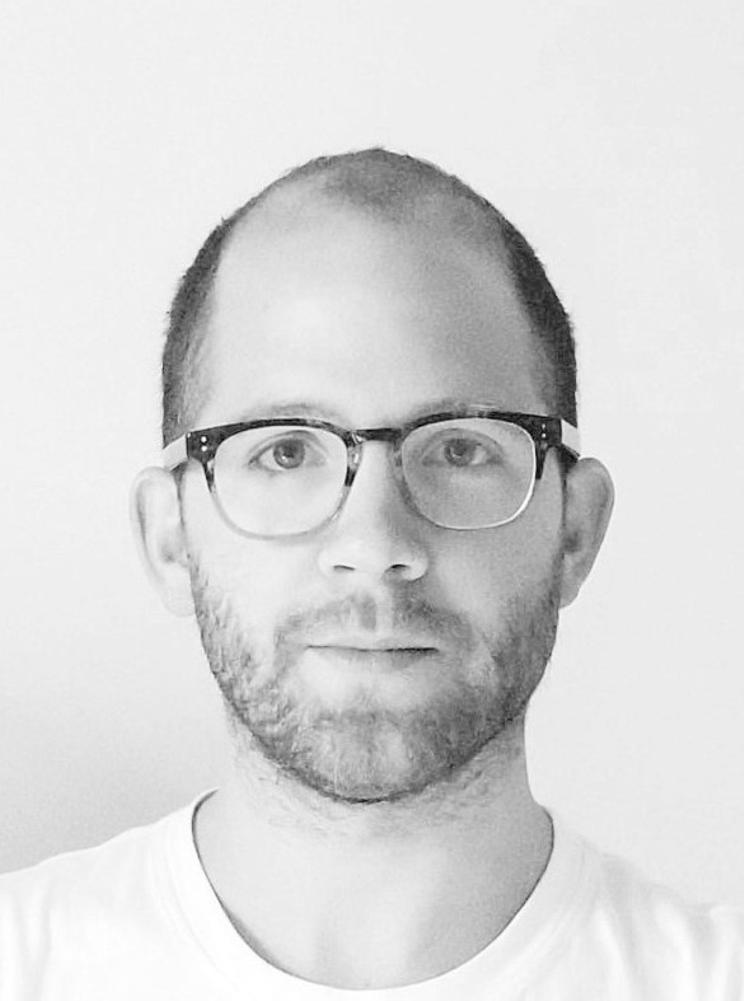
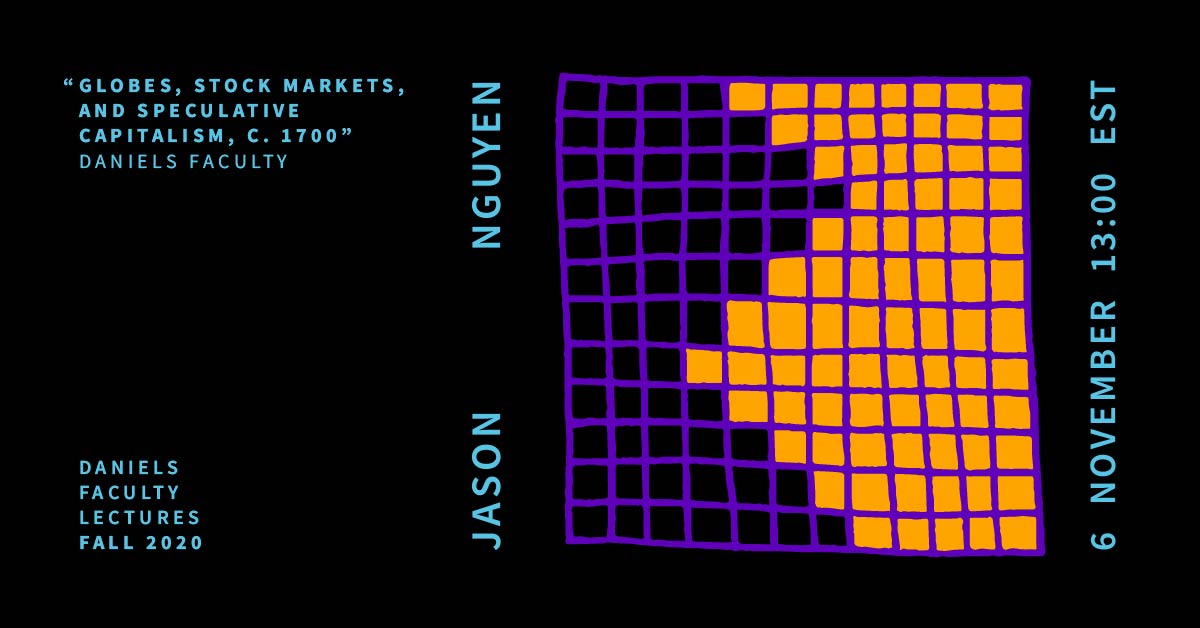
 "Globes, Stock Markets, and Speculative Capitalism" Jason Nguyen

"Globes, Stock Markets, and Speculative Capitalism" Jason Nguyen

-

Zoom

This talk looks at a small handheld globe manufactured by the British cartographer Herman Moll in 1719. Though small in size and overtly commercial in use, the object serves as a particularly useful case study for understanding the relationship between cartography, consumerism, and certain geopolitical developments that historians have seen as president of global modernity, namely speculative capitalism—including its troubling connections to colonialism and slavery. Additionally, the talk sketches the parameters of a new line of architectural research on the history of European-supported entrepôts in Asia, Africa, and the Americas as they relate to early modern shipping networks and the formalization of the modern stock exchange in Amsterdam and London. 

Kellie Chin

Jason Nguyen is an architectural historian working at the junction of architecture, science and technology, and political economy in the early modern world. He is completing the manuscript for his first book, Theory & Expertise: The Art of Building in Old Regime France. The project charts how architects in 17th- and early 18th-century France theorized technical practice according to the methods of mechanical philosophy in an effort to claim expertise in the arts of construction. Their studies of geometry, materials, machines, and law recast architecture’s classical relationship to questions of form, natural philosophy, and the human body. What resulted was a profound reframing of architecture and architectural theory’s function in civil society at the dawn of the industrial age.

More recently, his interests have centred on architecture’s relationship to global capitalism and the environment. He is working on a book-length study of European-supported entrepôts in Asia, Africa, and the Americas as they relate to early modern shipping networks and the formalization of the stock exchange (notably in Amsterdam and London). The project ties these complexes to contemporaneous technologies in cartography and navigation, corporate institutions of trade (including those linked to slavery), marine ecologies, and the deterritorialization of indigenous seascapes in the development of global capitalism and empire.

Jason received his PhD in the history and theory of architecture from Harvard University. His work has appeared in edited volumes and journals such as Grey RoomLivraisons d’histoire de l’architecture, and Oxford Art Journal. He has a forthcoming article in Journal18. His research has been supported by Harvard, the Samuel H. Kress Foundation, the Institut national d’histoire de l’art, the Center for Advanced Studies in the Visual Arts at the National Gallery of Art, the Society of Fellows in the Humanities at the University of Southern California, and the Getty Research Institute. He has taught at Harvard, the University of Southern California, and the University of California-Los Angeles. Prior to his scholarly career, he practiced architecture at Venturi, Scott Brown & Associates in Philadelphia. In addition to his early modern research, he has interests in postwar architecture and theory, commerce and neoliberal economics, and the Vietnam War and its cultural legacy.

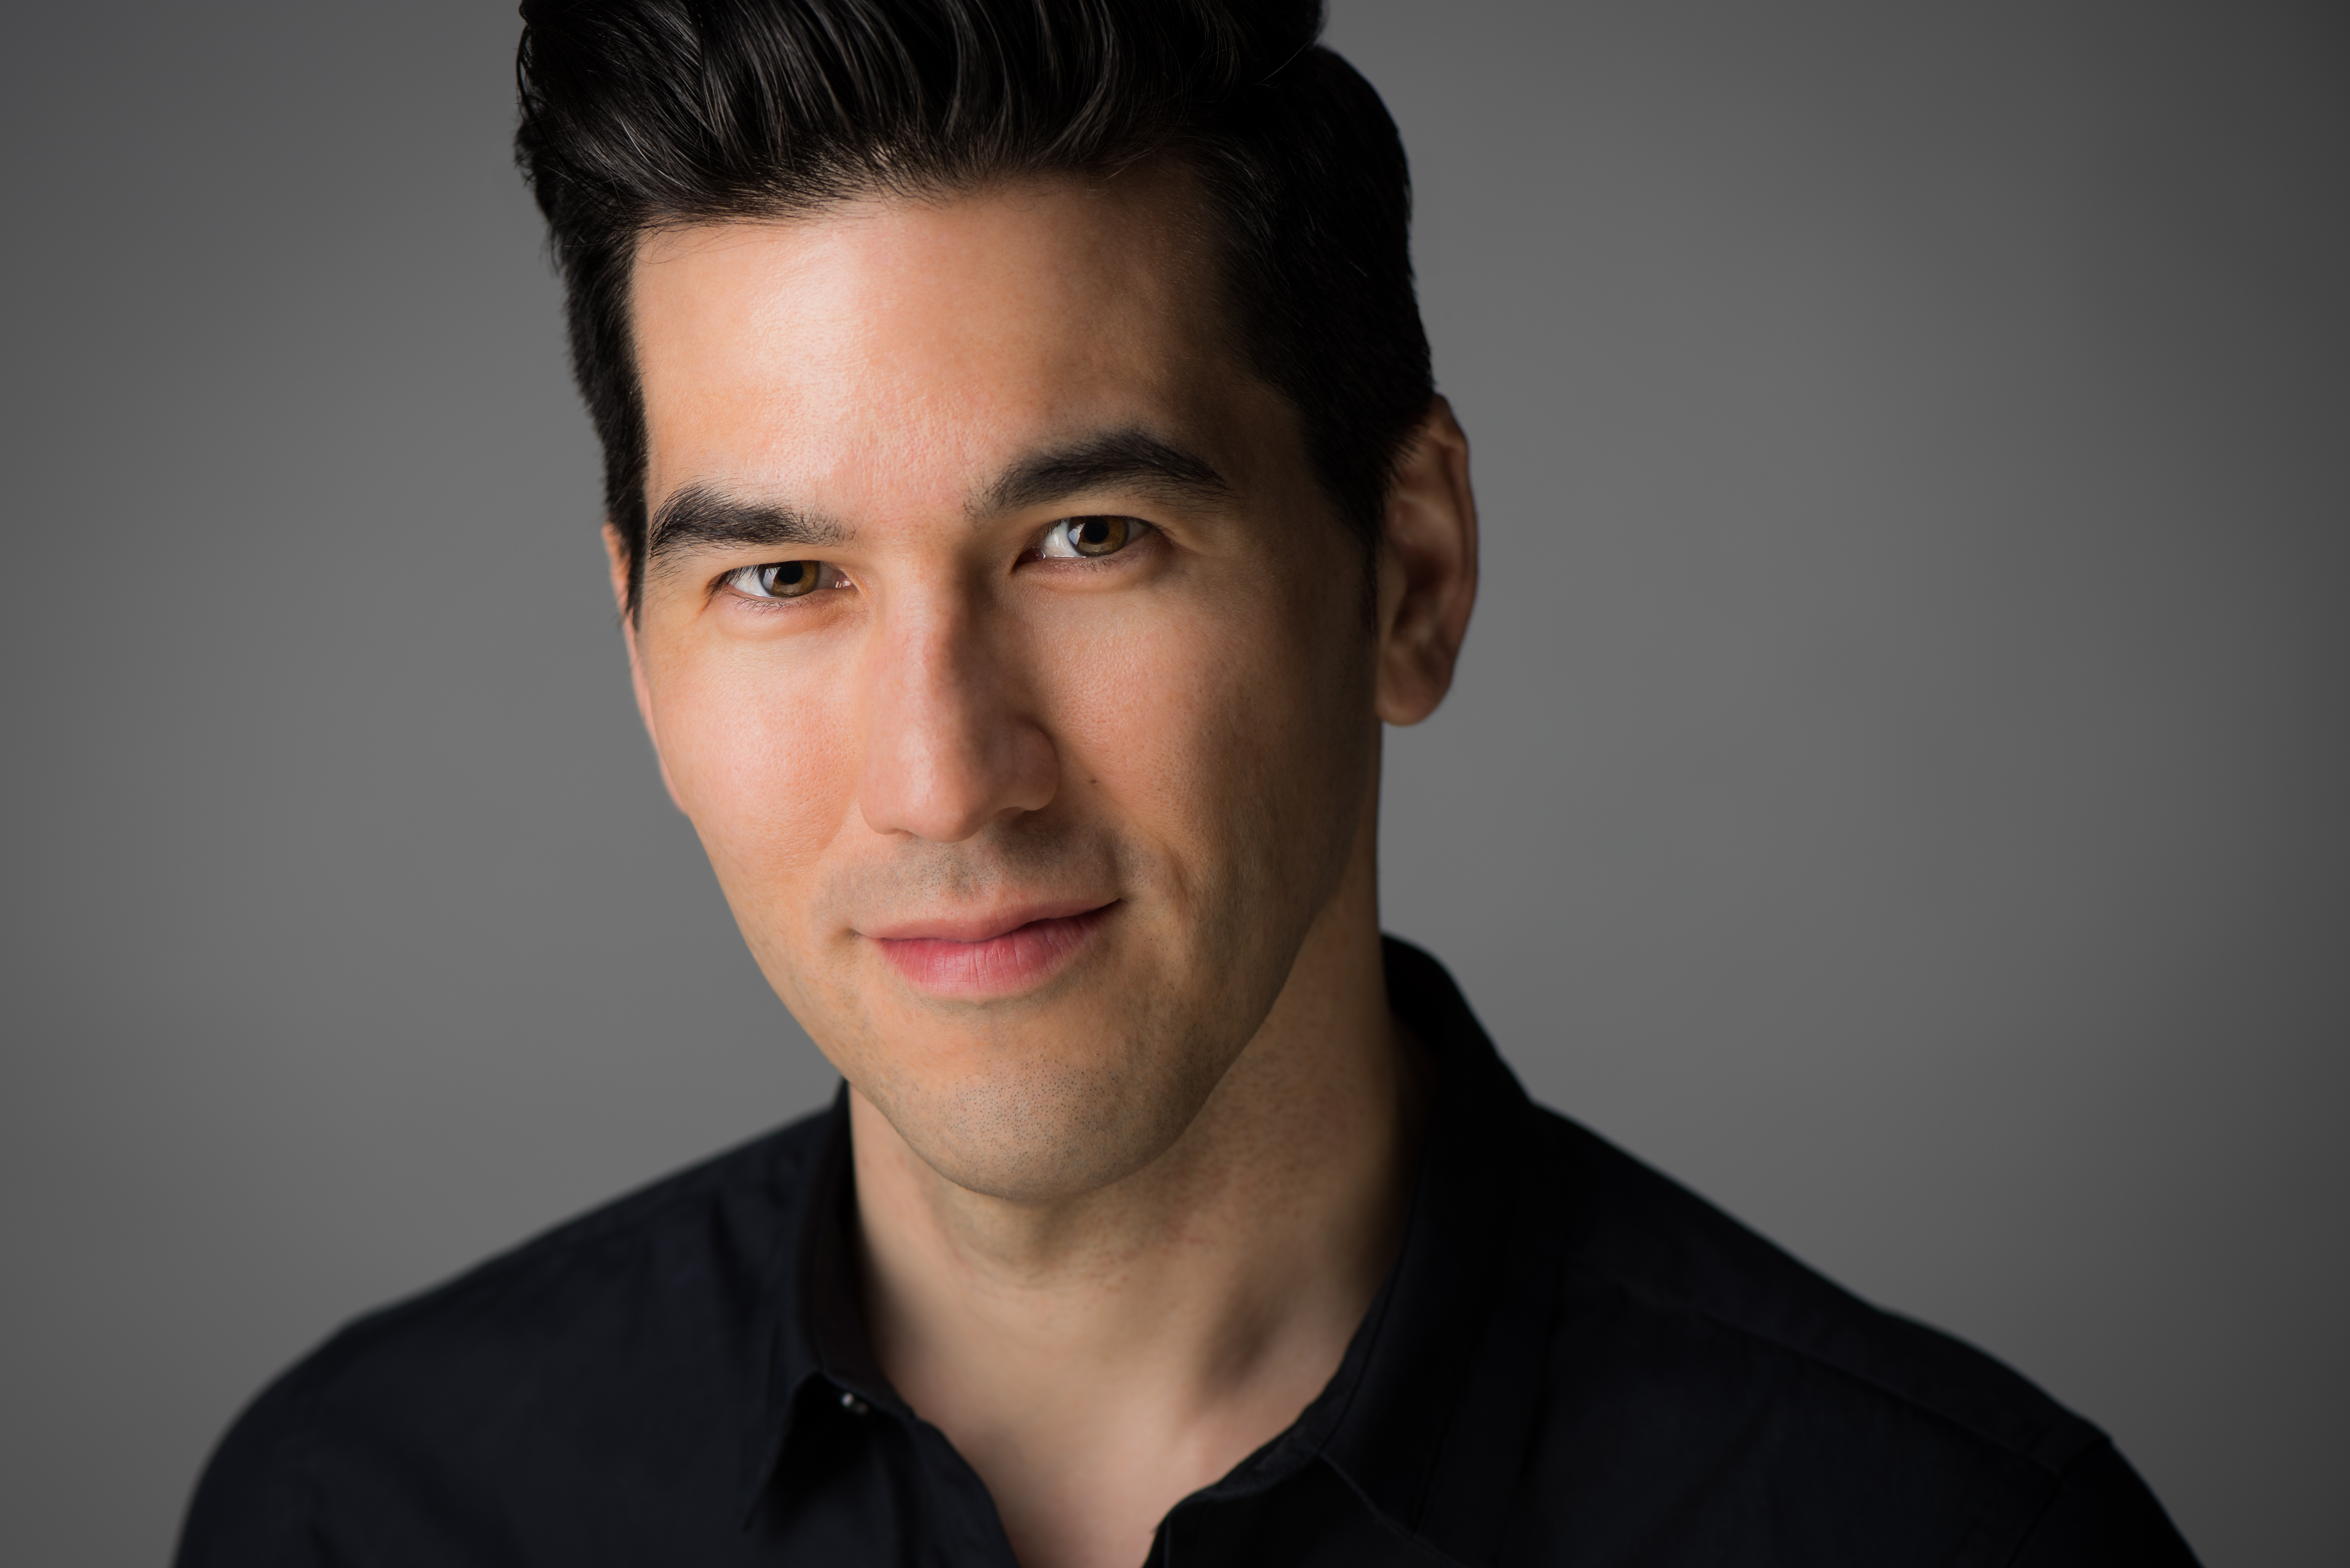
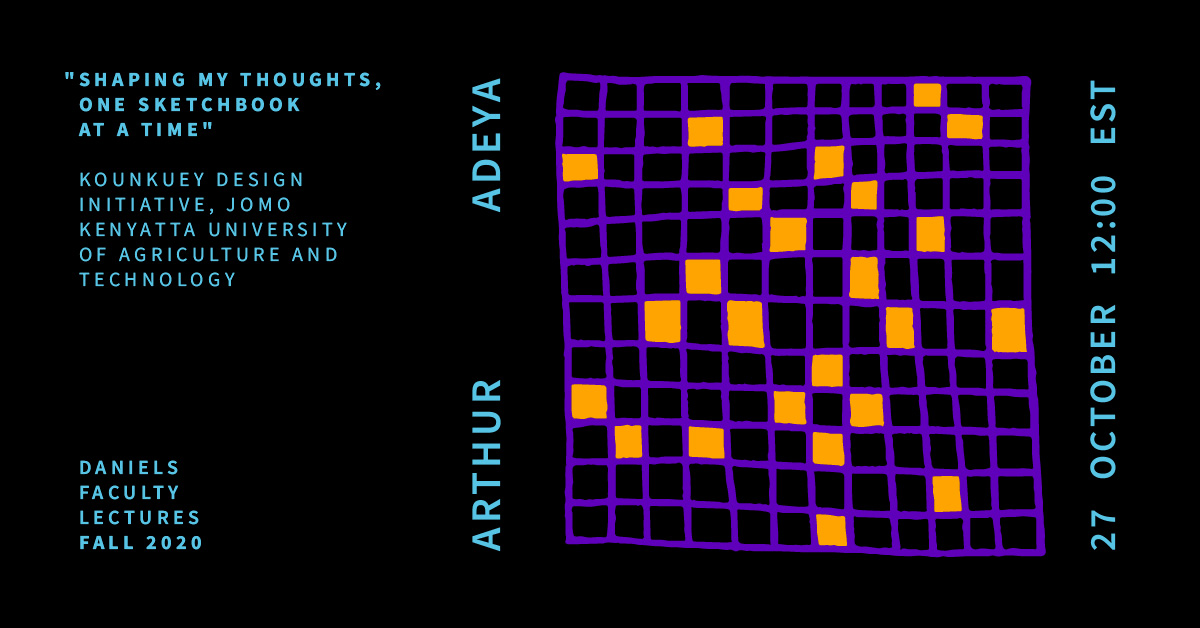
"Shaping my Thoughts, One Sketchbook at a Time" Arthur Adeya

"Shaping my Thoughts, One Sketchbook at a Time" Arthur Adeya

-

zoom

Co-moderated by: Kaari Kitawi

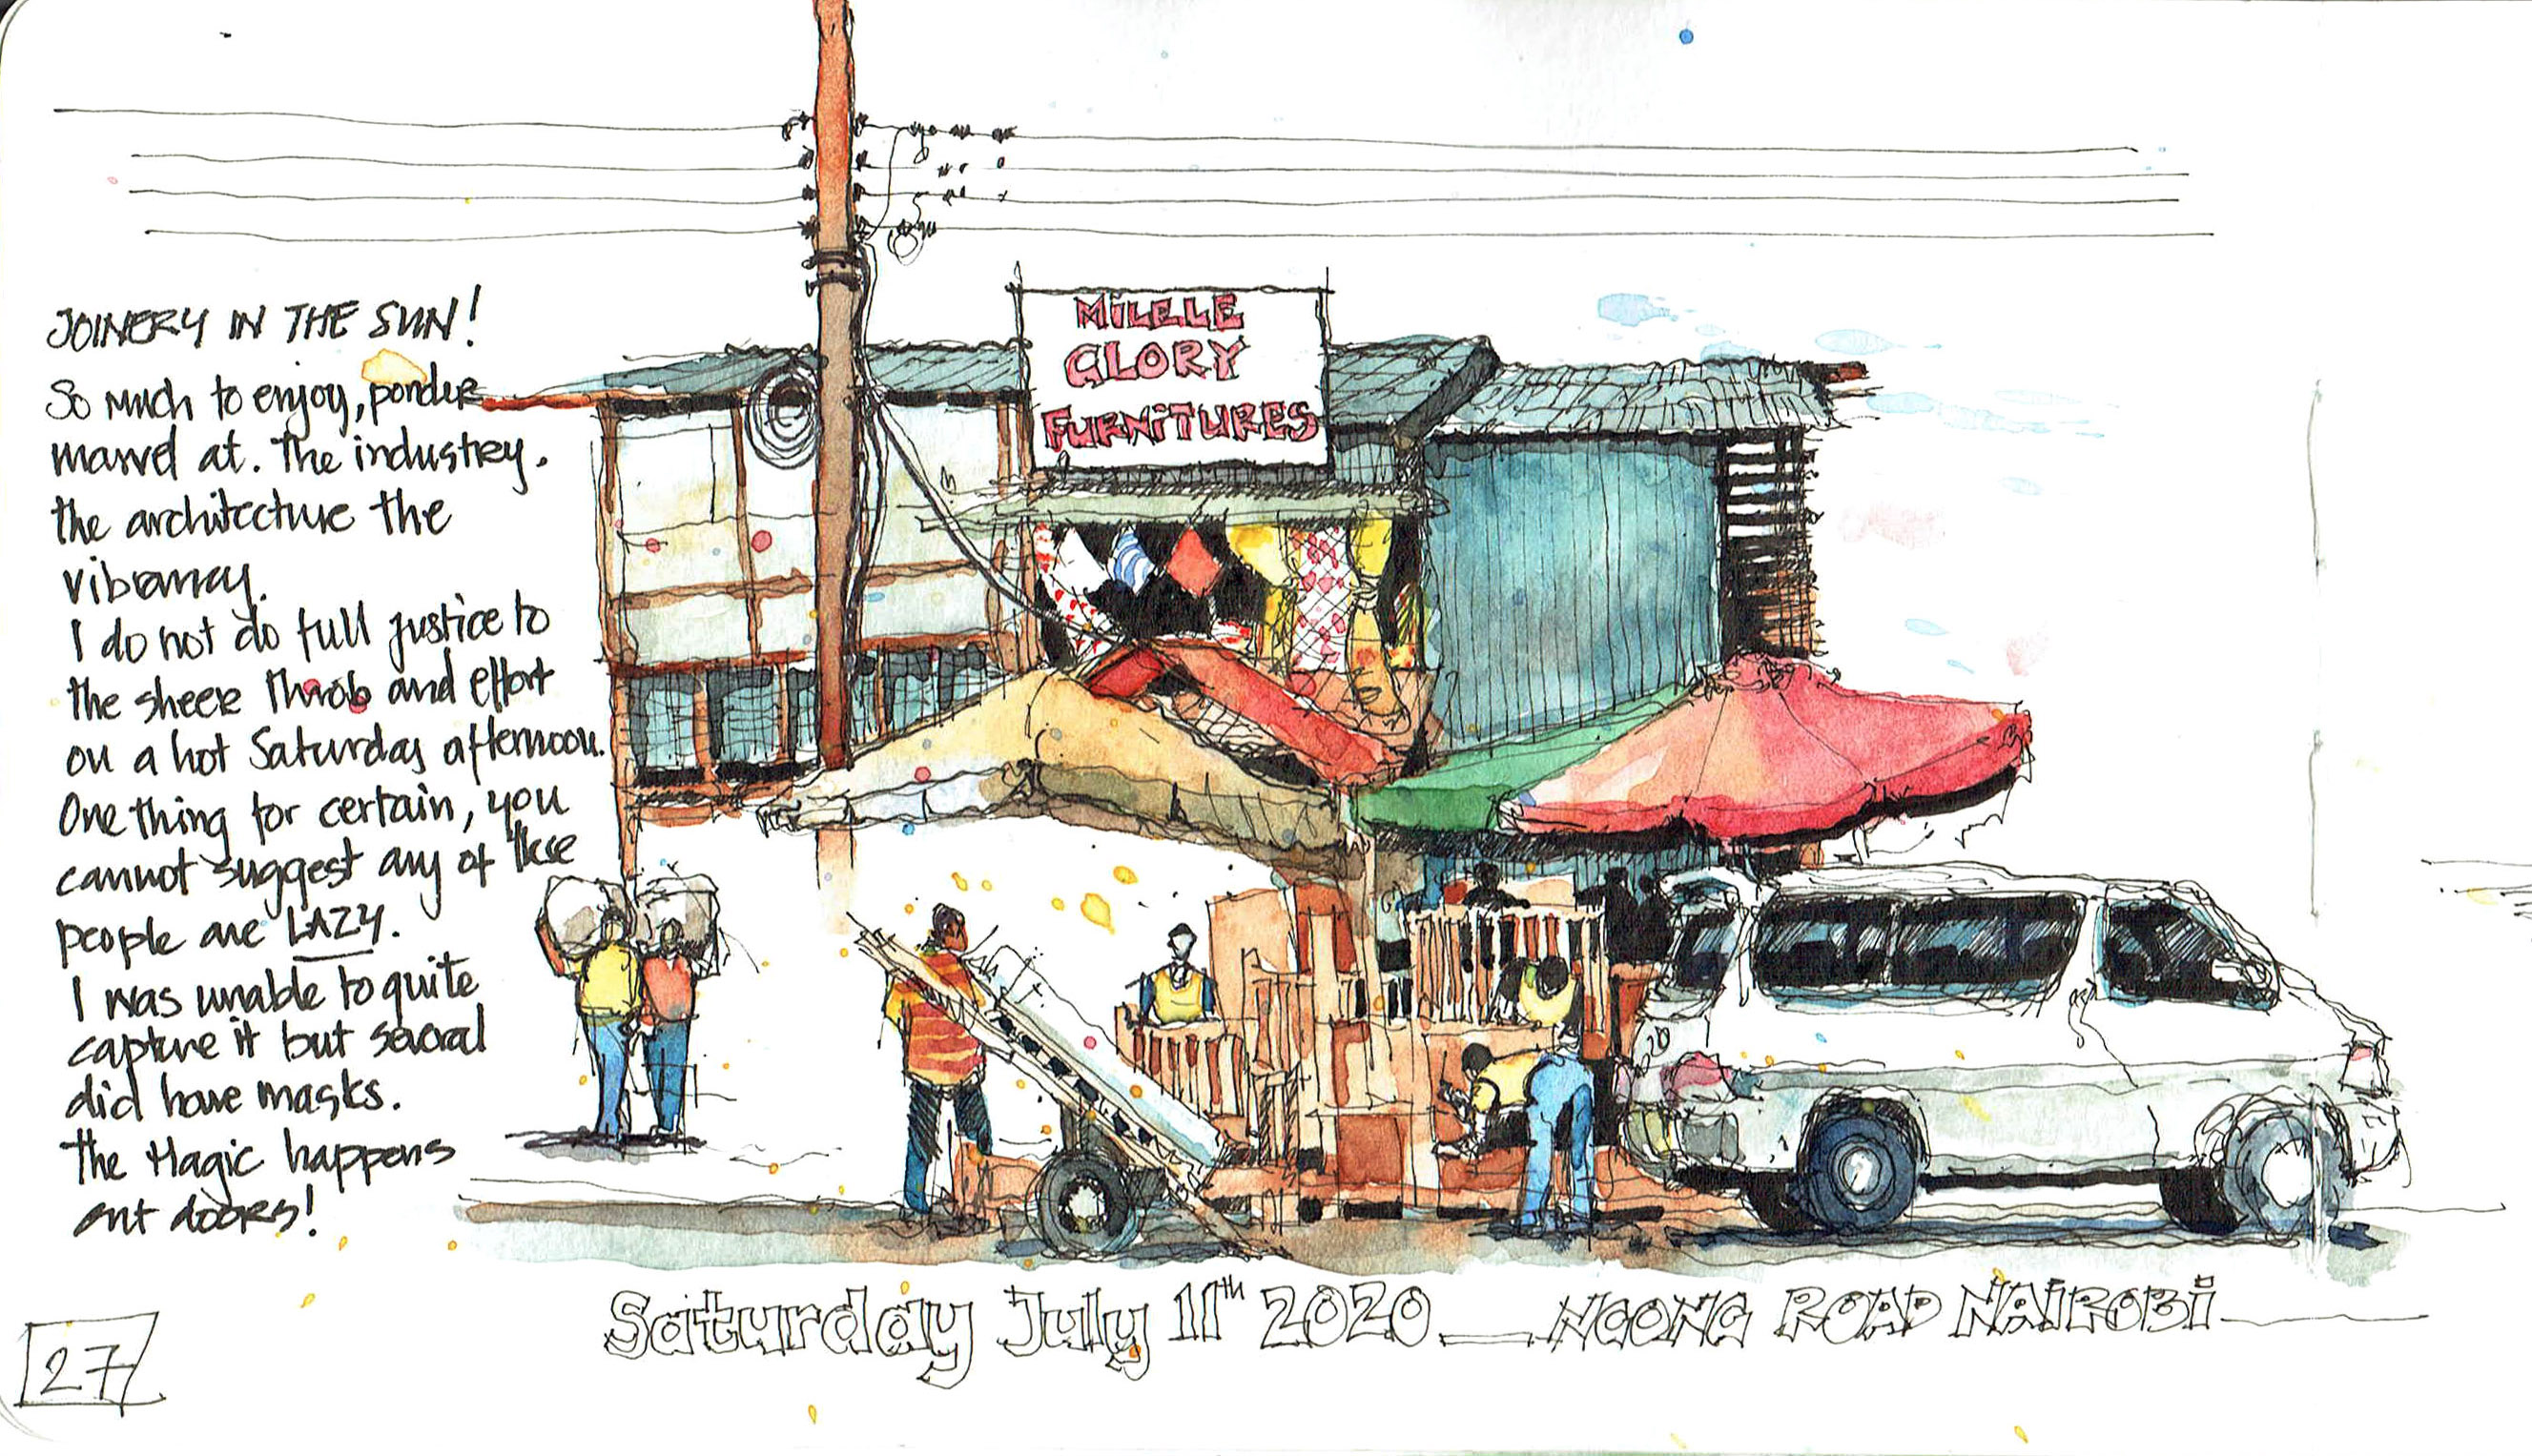
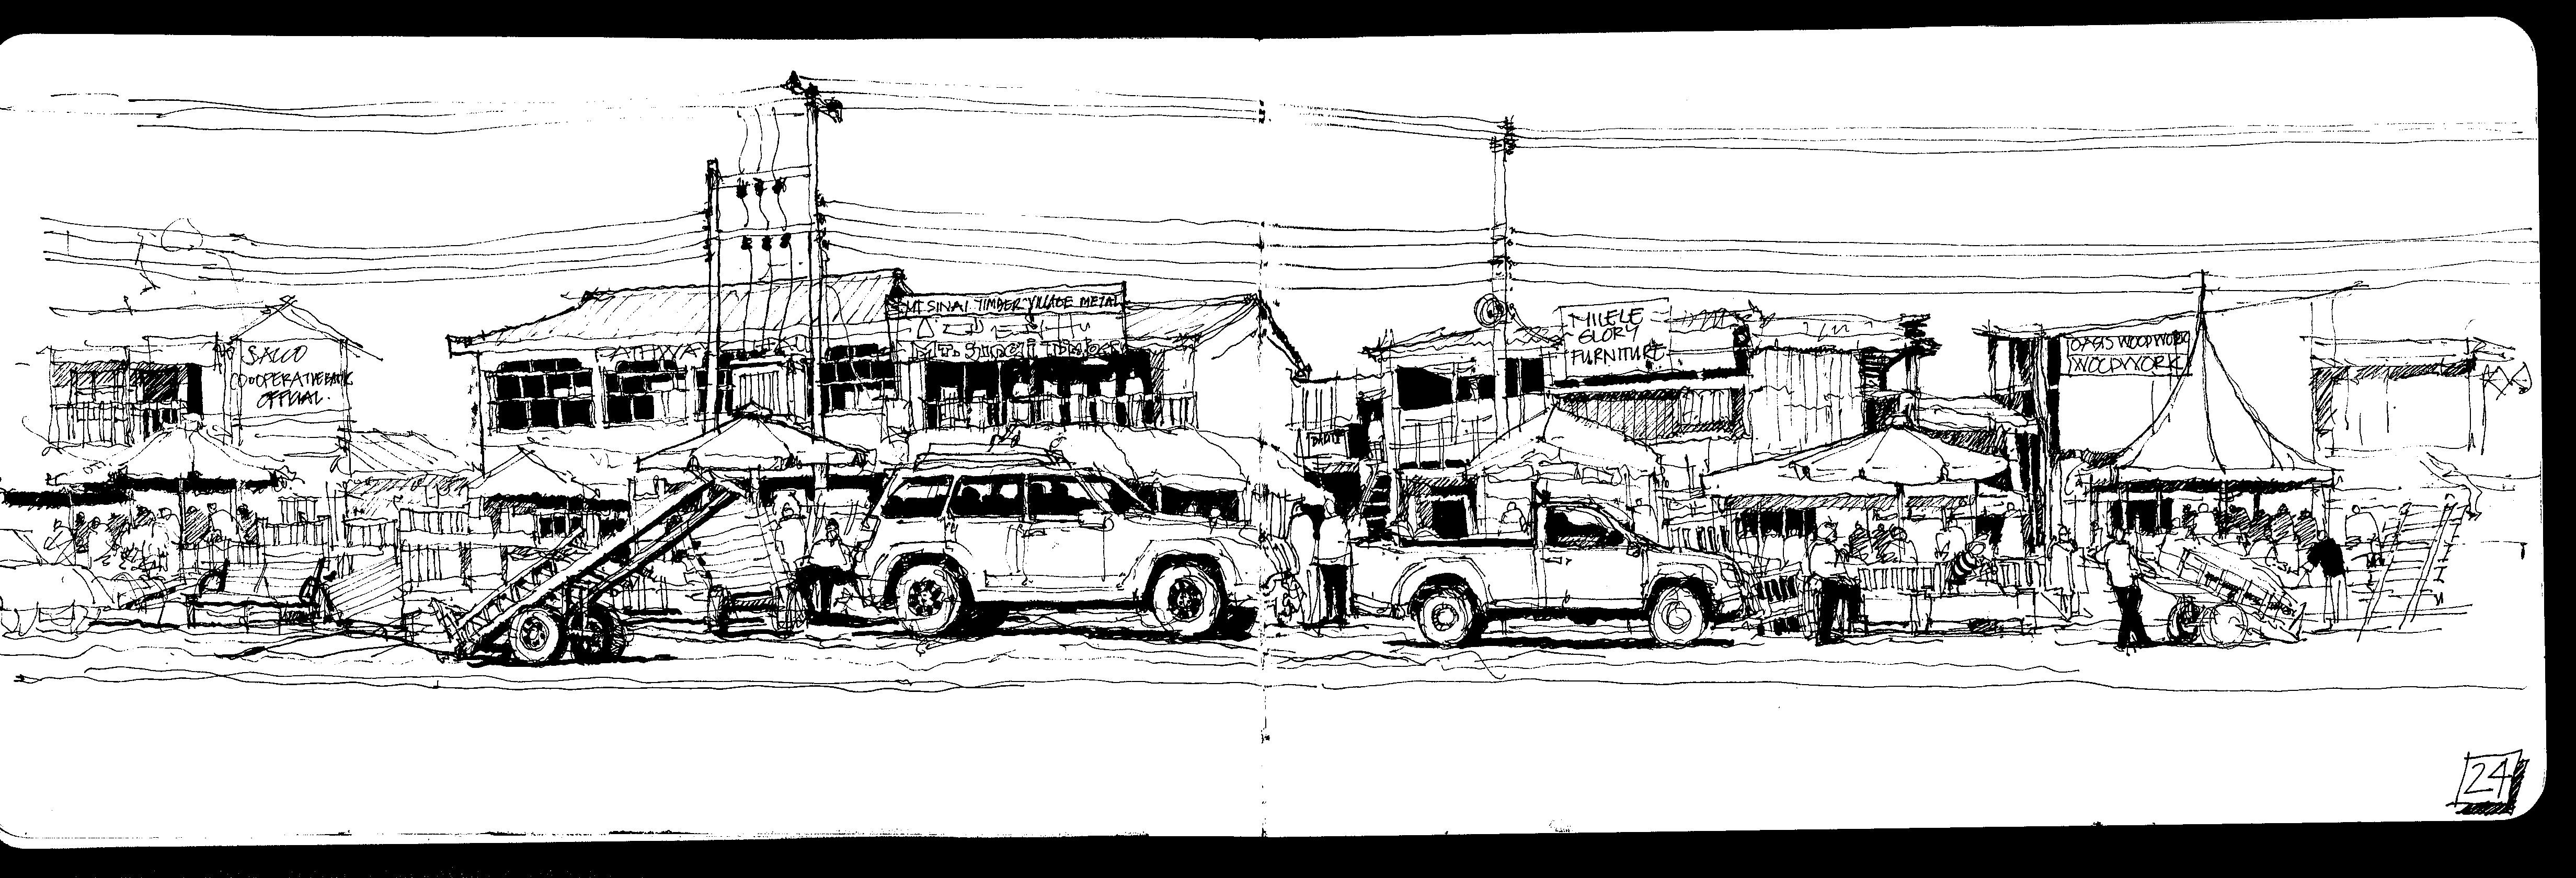
We are shaped by our context and histories. However, we also and critically shape our context and history to influence the future. While this appears so obvious, it took my leaving Kenya to study and work in the US, to discover my own deep-seated biases and discriminations that had influenced my design thinking.  This lecture will reflect on how sketching can be utilised as a tool for introspection, with specific regard to breaking down deep-seated biases that are the basis for institutional discrimination. Through my sketches and the work of KDI I will explore the potential of Landscape Architecture, Architecture and Urban Design to shape our context and drive a more equitable future, in Kenyan Urban Space. 

Kellie Chin

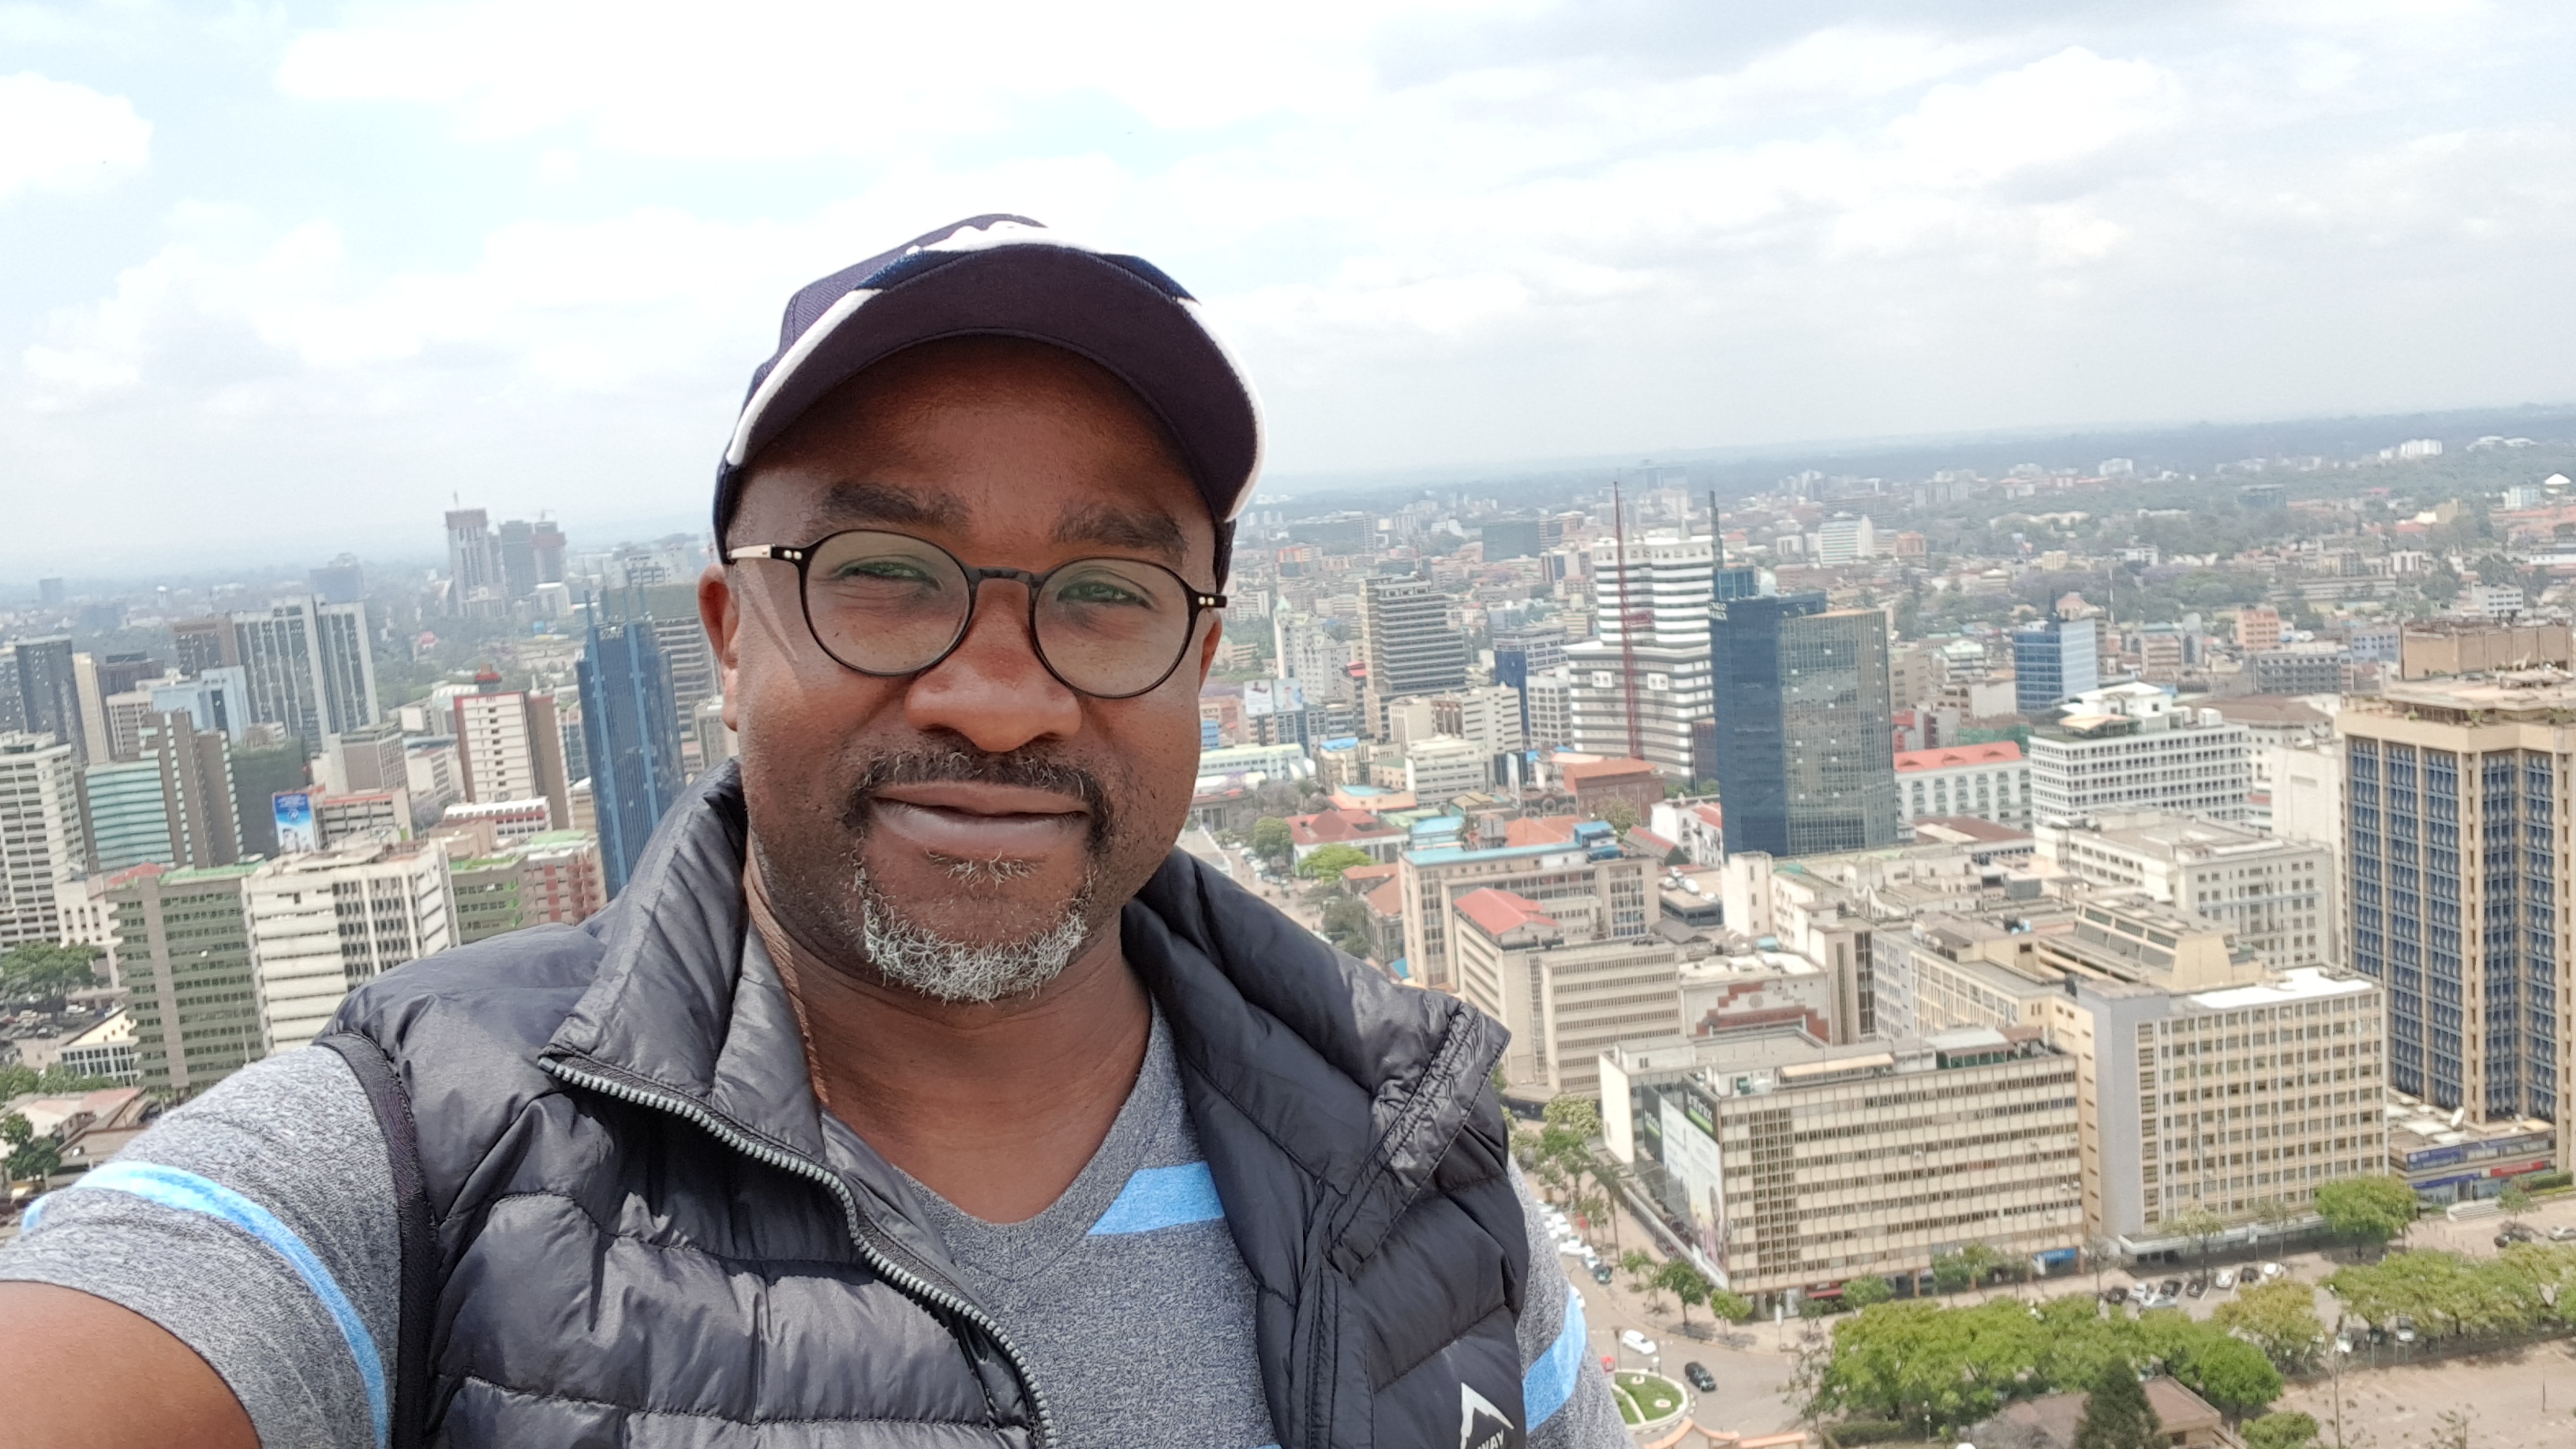
Arthur is primarily driven by a passion for sketching, and especially urban sketching from life. He uses this passion to capture the invisible social cultural building blocks of Nairobi’s Urban Structure. The lessons learnt have helped him navigate the three extremes in his professional life. Working with a large corporate real estate developer, Centum RE, where he drives the planning and design of their affordable housing projects, supporting the transformation of unsafe and under-used sites into “Productive public spaces” with KDI and teaching a Landscape Engineering Studio at JKUAT. 

Arthur has been a Principal Partner at Lexicon + ion, in Nairobi Kenya in charge of  Master Planning, Landscape Architecture and Urban Design working with external  teams to ensure projects are launched on firm planning principals, uphold  environmental sustainability and are situated in well-designed landscapes. He  previously worked in the USA with The HOK Planning Group in Washington DC and  EDSA Inc. in Fort Lauderdale, Florida where he was involved in several large master planning and urban design projects in Tunisia, Abu Dhabi and Dubai. 

Arthur holds a Bachelor of Architecture degree from University of Nairobi, a  Master’s in Landscape Architecture from The Harvard University Graduate School of  Design where he was awarded the Norman T. Newton Prize, for landscape architecture student whose work best exemplifies achievement in design expression as realized in any medium and the ASLA Certificate of Honor for demonstrating a high degree of academic scholarship and of accomplishment in skills related to the art and technology of landscape architecture. He is a Registered Architect in Kenya, a LEED Accredited Professional and is  a member of the American Society of Landscape Architects and Architectural  Association of Kenya. 

Image of smokestacks

TSA Technical Series: Embodied Carbon in Building Materials

-

Online (See Eventbrite for login details)

Embodied Carbon in Building Materials is a webinar on the topic of embodied carbon, which will account for almost half of the total new construction emissions globally between now and 2050. Despite this massive contribution to global CO2 emissions, embodied carbon in building materials is often ignored.

So why does embodied carbon matter, and what design strategies and tools exist to reduce embodied carbon in building materials?

During this 1.5 hour session, building life cycle assessment consultant Anthony Pak will share an overview of embodied carbon in the building industry, including:

  • Why embodied carbon matters
  • How embodied carbon compares with operational carbon
  • Policies and standards that address embodied carbon
  • Comparison of LCA software tools
  • Design strategies to reduce embodied carbon (concrete, steel, wood, aluminum, glass, insulation, refrigerants, MEP systems, interiors)

The event is free for TSA members who use the discount code found in the TSA's October 14 e-bulletin. For non-TSA members, the price of admission is $10. (Not a TSA member yet? You can join here. Student memberships are free.)


Get your tickets on Eventbrite


This technical lecture is part of the Building, Technology, Science and Technology (B.E.S.T.) Series, a collaboration between the Toronto Society of Architects and the John H. Daniels Faculty of Architecture, Landscape, and Design. The series brings affordable, timely, and relevant knowledge, skills, and tools to the profession as we work together to address the climate crisis.

OAA MEMBERS: When registering, please include your full name as registered with the OAA to ensure your certificate of participation is credited properly. Please also include an email address you check frequently to ensure you receive our certificate in a timely manner.

Anthony Pak is the principal at Priopta, a life cycle assessment (LCA) consulting firm that is one of the first in North America to offer a custom parametric LCA service for new construction projects. He is also the founder of CLF Vancouver — the first local hub of the Carbon Leadership Forum — which organizes local events that empower building industry professionals to champion the topic of embodied carbon on their projects and within their firms. Since April 2019, CLF Vancouver has inspired over 25 other cities to start CLF local hubs. Anthony now also serves as the regional hub director, supporting local hubs across western North America and Asia-Pacific. He is a professional engineer with a Masters in Industrial Ecology from NTNU, which is a leading LCA research group in Norway.

This lecture has been made possible thanks to the support of Rockwool and Tremco.

What's Next Speaker Series Graphic with AVSSU, GALDSU and FGSA logos

Clarence Lacy

-

Zoom

MLA 2013
Project Director - Landscape Architecture
Rios

“Clarence

Clarence Lacy graduated from UofT’s MLA program in 2013, after having completed a thesis entitled “This Thesis is Not About the Gardiner,” which envisioned a cityscape focused around leisure and very few cars. Our very own Francesco Martire was his thesis advisor! Seven years later, Clarence works as a landscape architectural designer at RIOS, an L.A.-based multi-disciplinary firm focused on creating rich, comprehensive solutions for a variety of design challenges. He will be joining us virtually on November 25th to talk about the steps he has taken since school, and how these have shaped where he is today.

About the What's Next Speaker Series

AVSSU, GALDSU and FGSA are excited to bring to you What’s Next, an alumni speaker series. Speakers will be presenting their work and career paths since graduating from the different programs at Daniels. 

You will hear about the various industries and areas of work, skills you can transfer from university to the workplace, networking and more!

The lecture will start with a short presentation by the guest, followed by a moderated discussion with student(s), and ending with an open Q&A with the audience.

For the fall of 2020, we have an exciting line-up of speakers from the PhD in Forestry, MVS, MLA, and M.Arch, so be sure to mark the dates in your calendars. If you are unable to attend, please send in any questions you may have, and we will be sure to ask them for you. The talks will be recorded and can be found on Youtube. If you are a student and are interested in moderating a discussion, please reach out to your respective student union representative (see below).

AVSSU - Randa Omar
GALDSU - Juliette Cook
FGSA - Nicole Tratnik

What's Next Graphic Credit: Randa Omar

What's Next

Maya Mahgoub Desai

-

Zoom

MArch 2010
Associate Professor, Chair of Environmental Design
Faculty of Design, Graduate Studies, OCAD University

“Maya

Maya Mahgoub-Desai is an Associate Professor and the current Chair of Environmental Design at OCAD University. Maya is both a researcher and practitioner whose approach to Architecture, Urban Design and design education is informed by her research interests in cultural landscapes and ecological models of conservation and urban development; public health and environmental management of built and natural environments; and addressing inclusion and decolonization in environmental design studio pedagogy. Maya’s current research is funded by the Social Sciences and Humanities Research Council of Canada (SSHRC / CRSH) and investigates themes related to human-environment behaviour; public health and public space policy; inclusive approaches to community engagement in urban planning and health design.

Maya’s previous speculative research was focused on how cultural perspectives of nature can inform approaches to environmental conservation and was awarded the Architectural Research Consortium’s King Medal for Excellence in Architectural and Environmental Research and shortlisted for the Canada Council for the Arts Prix de Rome in Architecture for Emerging Practitioners. In professional practice, Maya has and continues to lead many local and international master plans for the award-winning firm of Moriyama Teshima Architects. Her master plans focus on urban and peri-urban areas and prioritize cultural narrative, resilient solutions and a collaborative community engagement approach. Maya’s professional experience includes serving as a subject matter expert for Waterfront Toronto; developing master plans for Qatar’s Education City, Surrey City Development Corporation and the Town of Whitby and campus plans for the University of Lethbridge, Wilfrid Laurier University and Conestoga College.

As an accomplished Bharatanatyam dancer, Maya continues to pursue creative projects related to the expression and interpretation of nature, form and space through human form and also remains actively engaged in professional and volunteer activities that address equity in the profession. Maya currently serves as an executive member of BEAT (Building Equality in Architecture Toronto); committee member of ClimateACT (a collaboration of academics at Toronto’s four universities, facilitated by Ontario’s former Environment Commissioner to assist Toronto City Councillors in the implementation of Toronto’s climate emergency declaration) and previously as a crisis counselor for the Toronto Women’s Rape and Crisis Centre.

About the What's Next Speaker Series

AVSSU, GALDSU and FGSA are excited to bring to you What’s Next, an alumni speaker series. Speakers will be presenting their work and career paths since graduating from the different programs at Daniels. 

You will hear about the various industries and areas of work, skills you can transfer from university to the workplace, networking and more!

The lecture will start with a short presentation by the guest, followed by a moderated discussion with student(s), and ending with an open Q&A with the audience.

For the fall of 2020, we have an exciting line-up of speakers from the PhD in Forestry, MVS, MLA, and M.Arch, so be sure to mark the dates in your calendars. If you are unable to attend, please send in any questions you may have, and we will be sure to ask them for you. The talks will be recorded and can be found on Youtube. If you are a student and are interested in moderating a discussion, please reach out to your respective student union representative (see below).

AVSSU - Randa Omar
GALDSU - Juliette Cook
FGSA - Nicole Tratnik

What's Next Graphic Credit: Randa Omar